Dimension visibility in assembly

I'm looking for an effective way to clearly display dimensions between two instances in an assembly, particularly for printouts intended for a mechanic performing the installation.
Right now, while the dimension values are available in the table, they're not shown directly on the dimension lines in the assembly view, which makes the drawings less intuitive and potentially confusing for someone working off a printed version.
Is there a recommended method to achieve this level of clarity?
Better yet, is there a custom FeatureScript or tool that can help display these dimensions directly on the dimension lines in the assembly? Any workflow tips or workarounds would also be appreciated.
Best Answer
-
Please vote on this IR, we absolutely need this as well:
Adrian V. | Onshape Ambassador
CAD Engineering Manager4

Answers
-
There are ways to insert surfaces, wires, sketches, or even solid parts that appear like dimensions so you can show them in the assembly or part studio. A public version of this type of tool hasn't been created yet. I started a custom feature for this but haven't finished.
Is this something that would solve your issue?

▚▞▚▞▚▞▚▞▚2 -
Please vote on this IR, we absolutely need this as well:
Adrian V. | Onshape Ambassador
CAD Engineering Manager4 -
This is a must have. Even SketchUp has it:
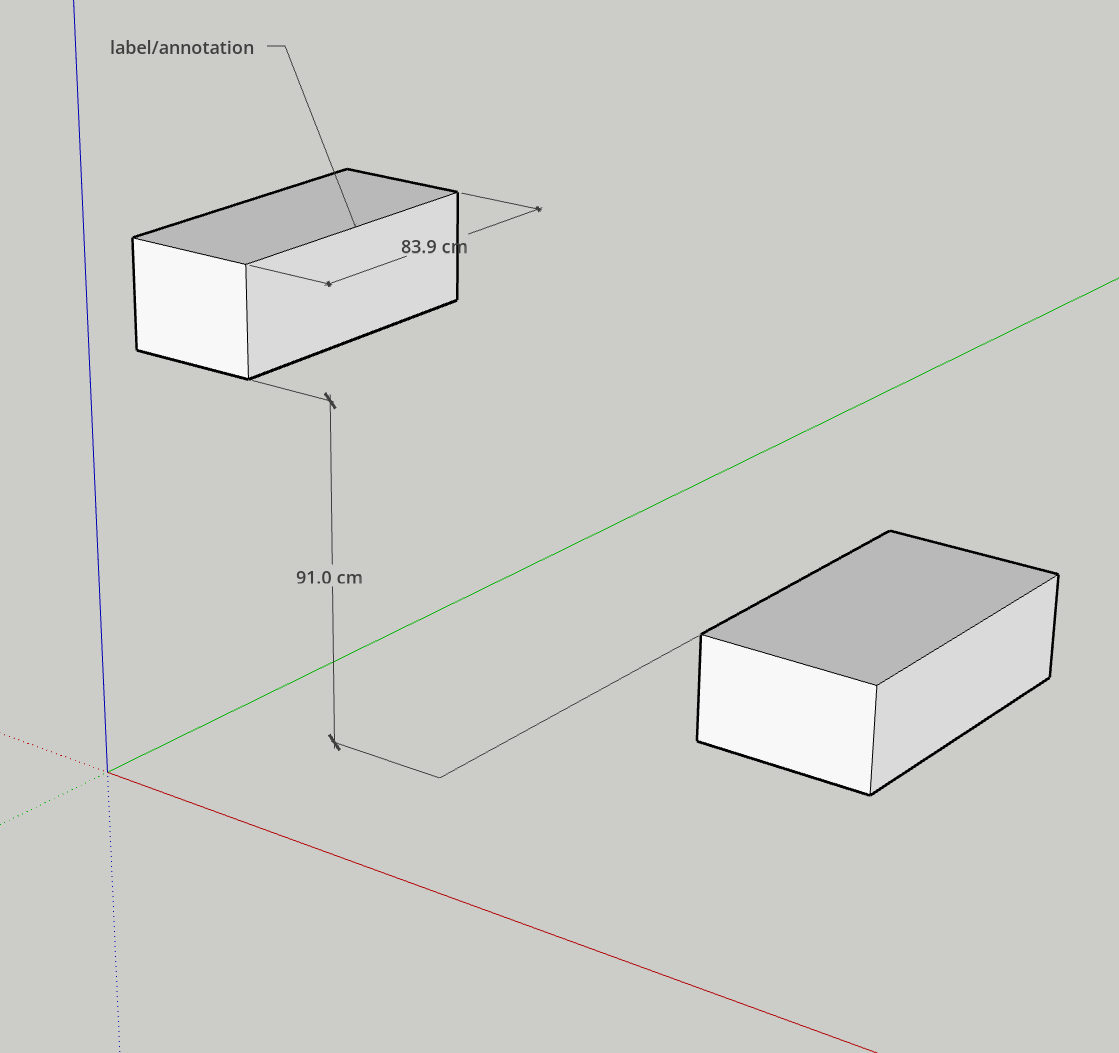
How do I upvote so this feature is added to the priority list for onshape?
Thank you,
1

