New (basic) Custom Feature: Studs

joshtargo
Member Posts: 695 EDU
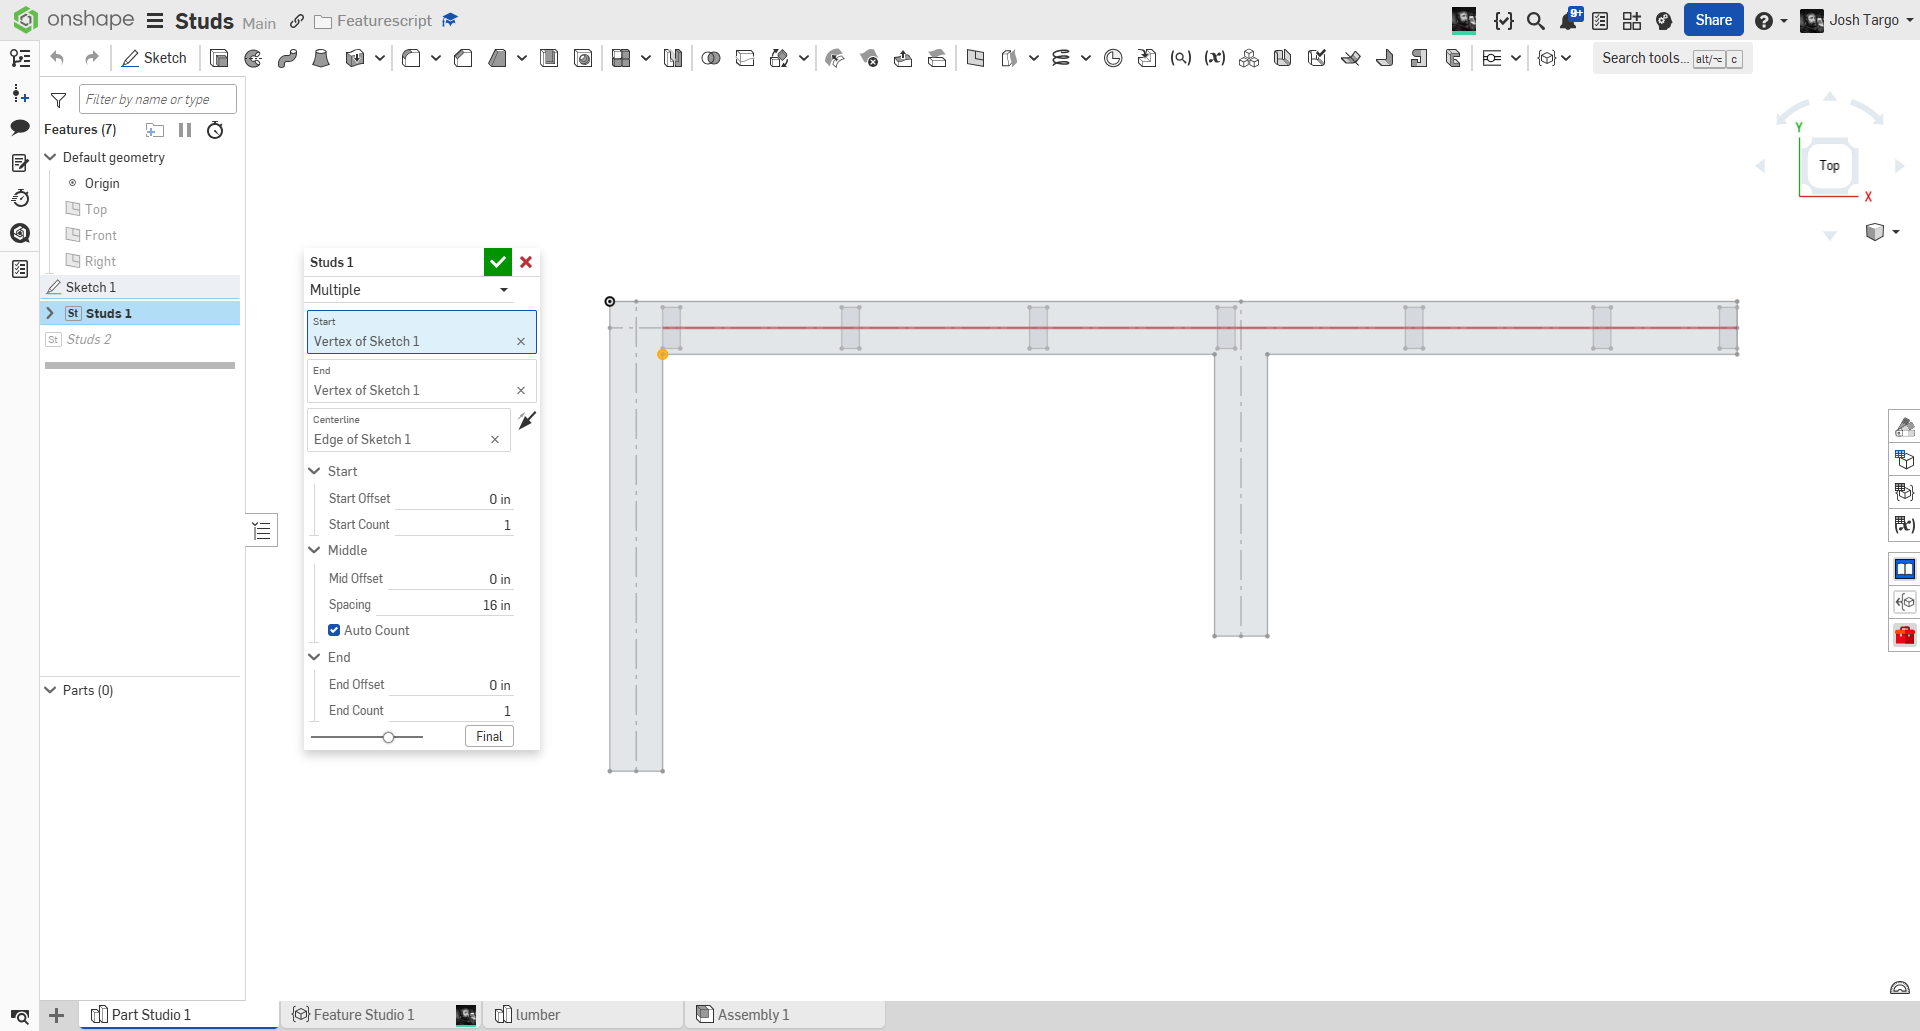
I've created a FS to lay out 2x4 studs for residential construction. I may develop it further if I find that I need more features. Likely for singles, California corners, T-junctions, or maybe even multiple walls at once.
I don't think many people use Onshape for architecture since it is critically missing Feet-Inches format, but i thought I'd share.
Start and End points are projected onto the centerline, and then it creates one or more start studs, then multiple Middle studs at 16" OC (or adjustable) and then one or more End studs.
https://cad.onshape.com/documents/7404f8fe3728919c42597df8/w/ad5805c62a76aed6a57bbc0c/e/07652f7c6ecb4c6494eeae5a
0
