Welcome to the Onshape forum! Ask questions and join in the discussions about everything Onshape.
First time visiting? Here are some places to start:- Looking for a certain topic? Check out the categories filter or use Search (upper right).
- Need support? Ask a question to our Community Support category.
- Please submit support tickets for bugs but you can request improvements in the Product Feedback category.
- Be respectful, on topic and if you see a problem, Flag it.
If you would like to contact our Community Manager personally, feel free to send a private message or an email.
Drawing views

svenolov_nystrom
OS Professional Posts: 88 PRO
The isometric (y) axis view shown in my assembly is rotated and shows in X-axis on the isometric drawing view
Is this intended , ?? or do I have bad luck
Is this intended , ?? or do I have bad luck
Tagged:
0
Answers
-
It should follow the same view as you would see in your assembly if you right click and select Isometric.
If you have drawn it wrong in the assembly, or forgot to "Fix" a part, then it would show in an odd position in your drawing0 -
Hi I made a test with a new doc and part , have look I think It is wierd se link
https://cad.onshape.com/documents/6aa57bfb0b507a2627534a3a/w/6fd2bb994d192cb17da22e10/e/ab18b0318ca6365a9a5d4bb6
0 -
That looks like 1st angle projection
You must have started with the ISO titleblock instead of ANSI
0 -
The drawing is a first angle (standard Onshape ISO) I made all from scratch and it is exacttly what I see on my other drawingsare there any settings in my profie. I have not noticed this before0
-
The setting is in the drawing template in the photo above0
-
The drawing ISO is correct and the model is shown third angle projection, I can make the third anhle projection by take an projected view from the front view and place it in the lower left quadrant and delete the parent view, thank uou0
-
Hi @svenolov_nystrom , I have the same behaviour of isometric view in drawing. All is set to ISO.

 If the isometric view should show model in the same orientation as in Part Studio/Assembly then it is wrong.From another point of view the above arrangement of views: Front, Left, Top, Isometric has sens as in isometric view you see the same sides as in Front, Left, Top.The drawing in Onshape learning section has it the same way
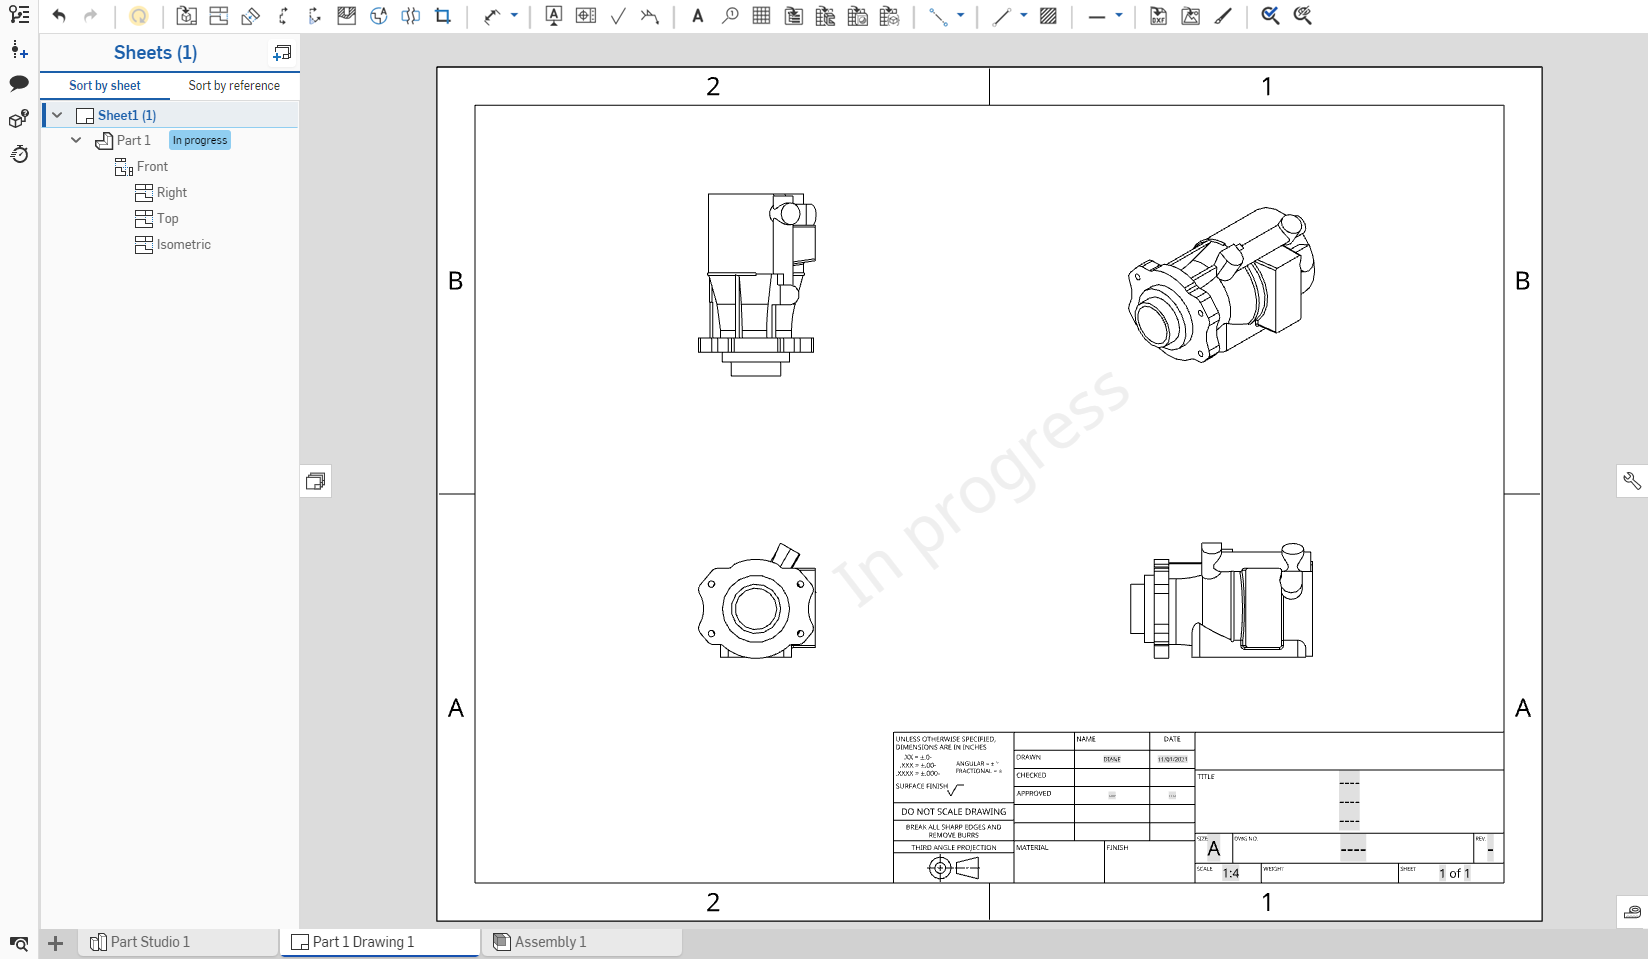 So it seems to be intended behaviour.From another side it is very uncomfortable that you have to reorient model in Part Studio/Assembly by 90deg to see how it will look in drawing.Just click white circle of the cube.
 /Krz
/Krz
0 -
I hope it in the future will be possible to make an saved named view and use it as a drawing view. It is no big issue, a problem arise when you make an exploded view in an assembly ISO view, it will make a mess on the drawing.The solution is to to make a projected view from the front view there you can find the same projection as in model view.0
-
You can save a view in a Part Studio or Assembly and later use that view in your drawing.
From the Camera and Render Options dropdown (the little cube under the View cube) select Named Views:
Set your view, name it, and save it:

You can then select that view when inserting a new view into your drawing:
I didn't realize it either, but this has been available since the 1.63 (released on 2017-05-24).
Hope this helps!3 -
Thank you @romeo_graham392 . Somehow I was sure it doesn't work.
1 -
Thanks I have not noticed this
1