Welcome to the Onshape forum! Ask questions and join in the discussions about everything Onshape.
First time visiting? Here are some places to start:- Looking for a certain topic? Check out the categories filter or use Search (upper right).
- Need support? Ask a question to our Community Support category.
- Please submit support tickets for bugs but you can request improvements in the Product Feedback category.
- Be respectful, on topic and if you see a problem, Flag it.
If you would like to contact our Community Manager personally, feel free to send a private message or an email.
Light Construction modeling tools in Onshape: Wall, Stud, and Sheathe

joshtargo
Member Posts: 655 EDU
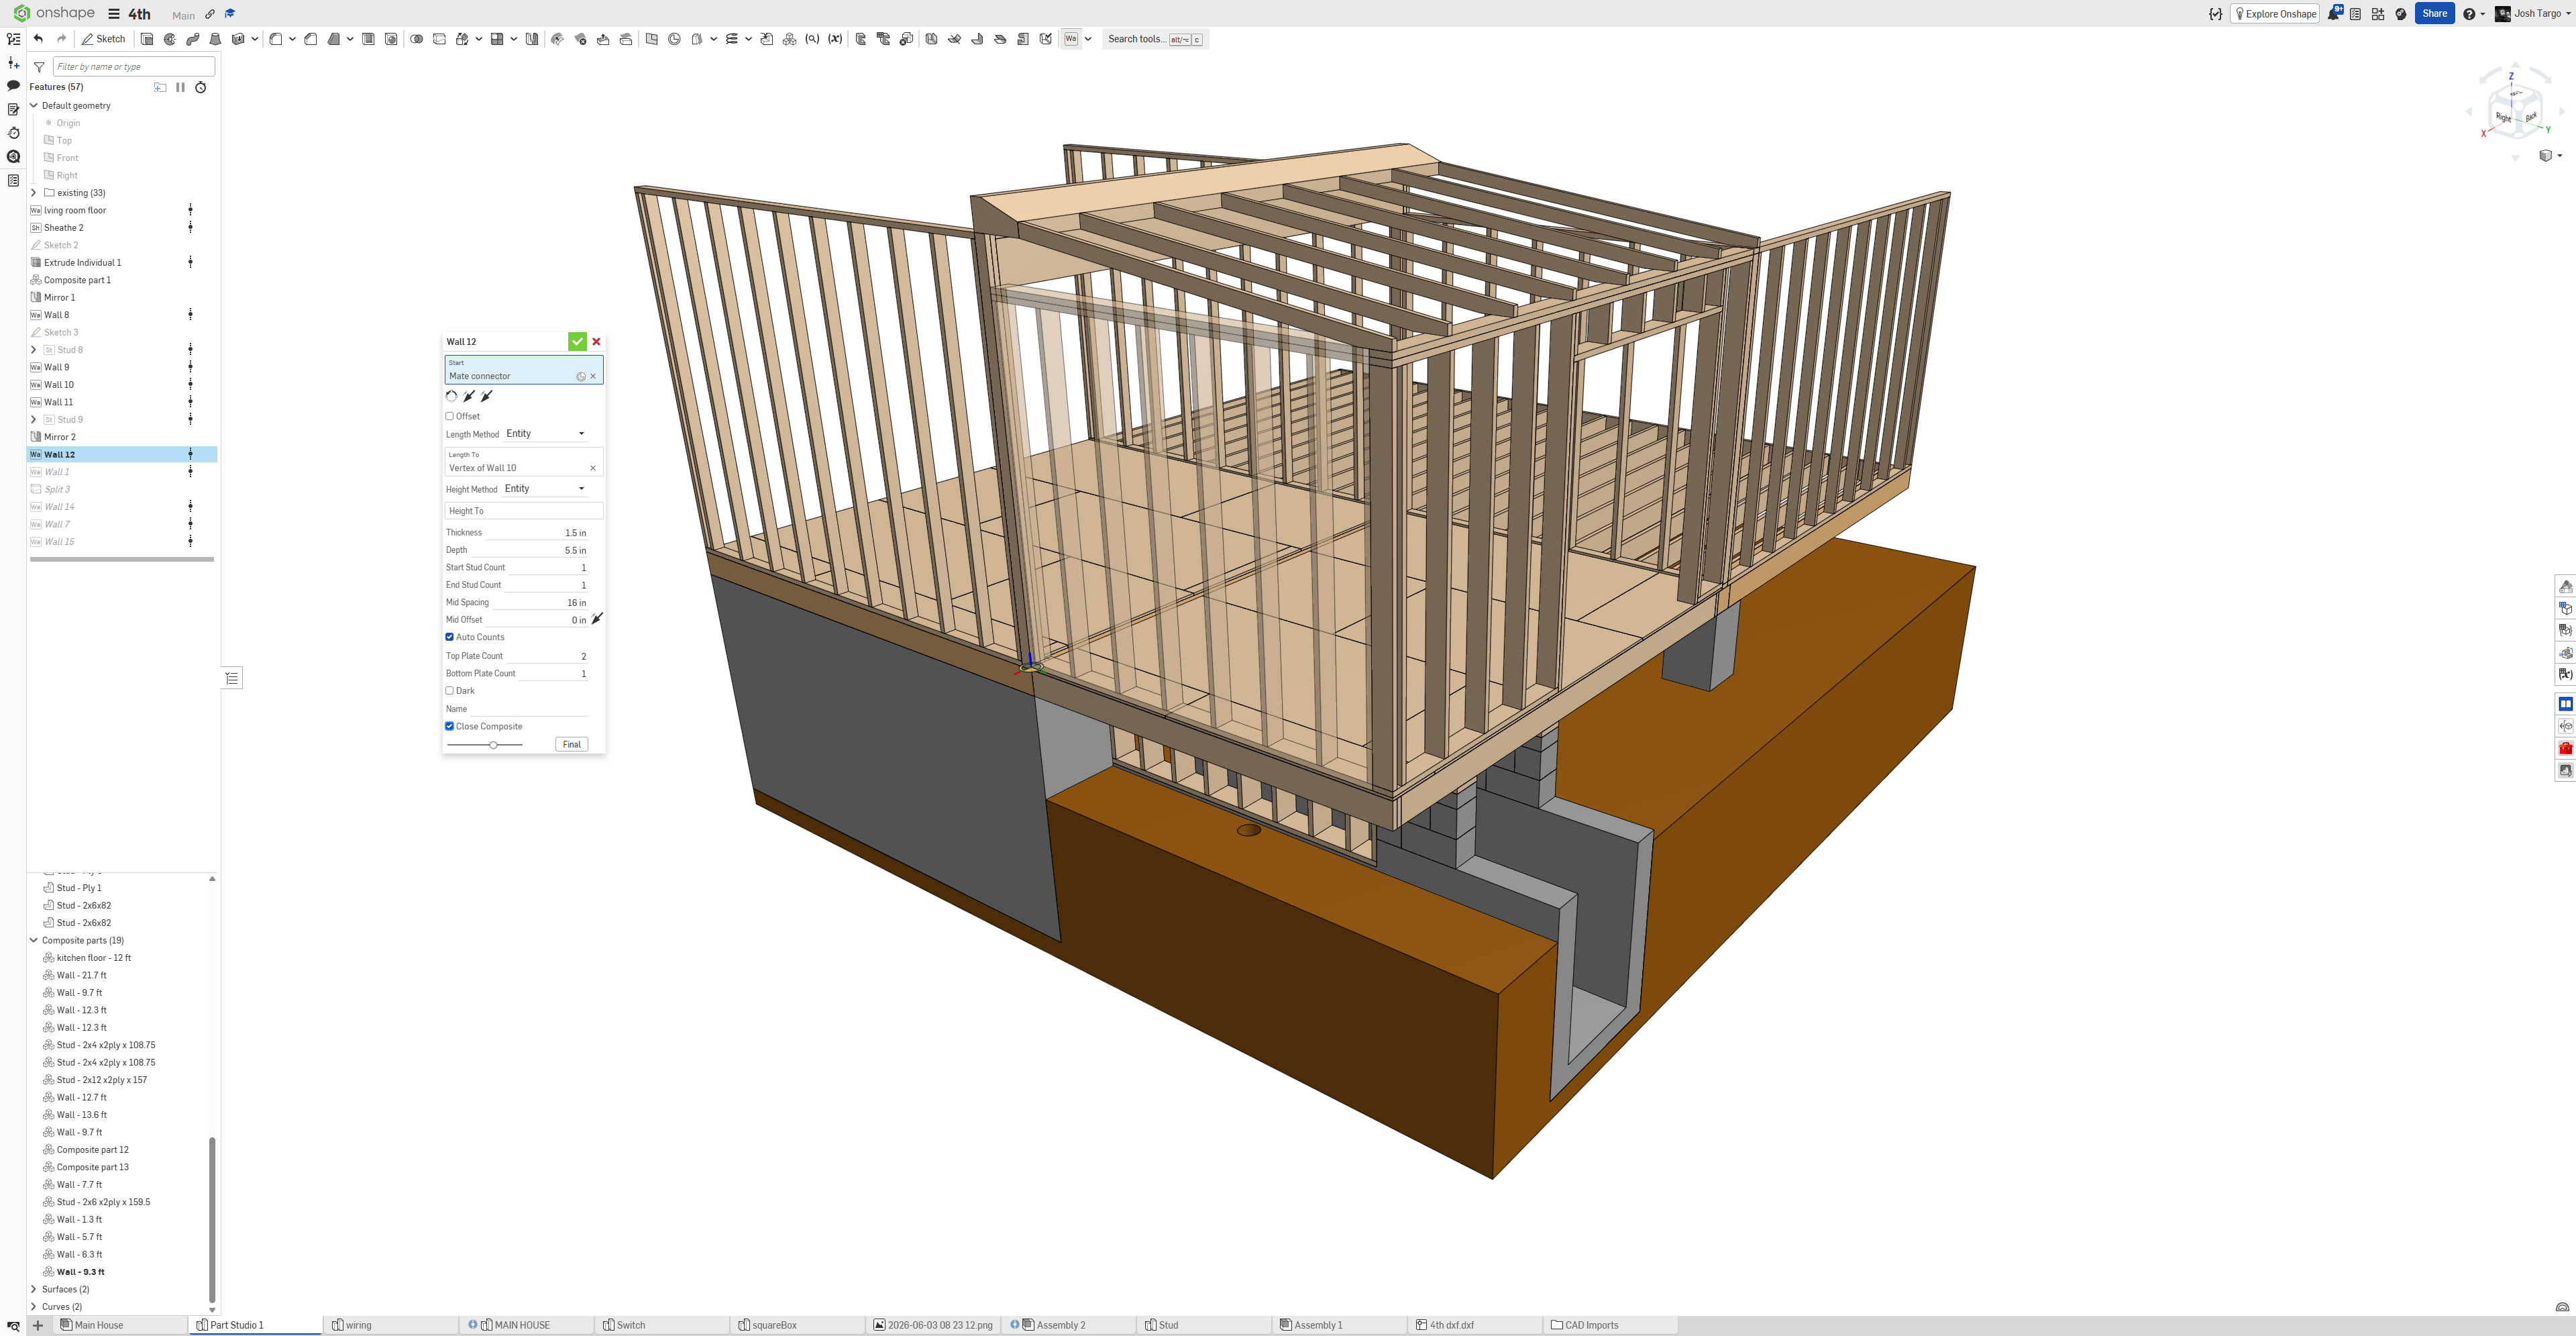
This actually flies with proper tools. almost no sketches to do all this. I'll keep tweaking to add features, update the UI, and set better defaults, but already useful.
Residential Construction FS document link.
This house
4
Comments
-
I wish I had this toolset when I did my sheds and wood rack
0 -
You can always re-draw it for fun :)
0
