Welcome to the Onshape forum! Ask questions and join in the discussions about everything Onshape.
First time visiting? Here are some places to start:- Looking for a certain topic? Check out the categories filter or use Search (upper right).
- Need support? Ask a question to our Community Support category.
- Please submit support tickets for bugs but you can request improvements in the Product Feedback category.
- Be respectful, on topic and if you see a problem, Flag it.
If you would like to contact our Community Manager personally, feel free to send a private message or an email.
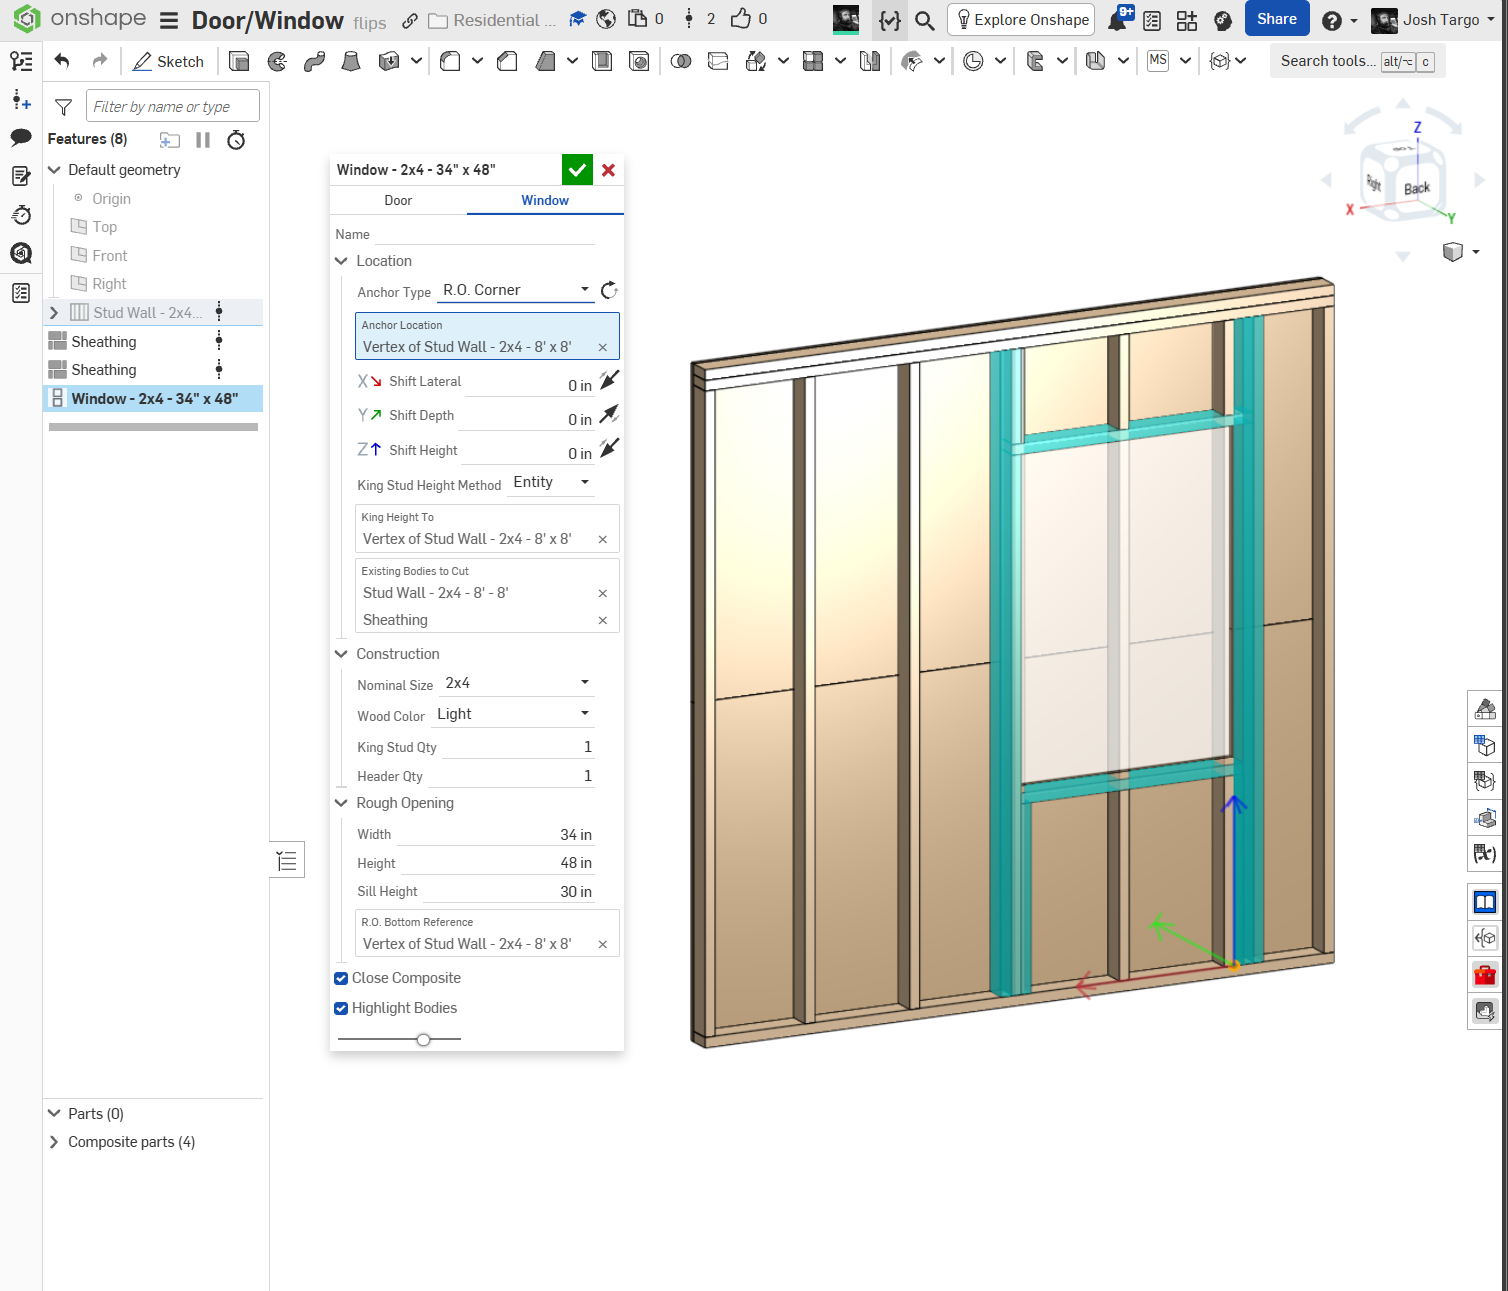
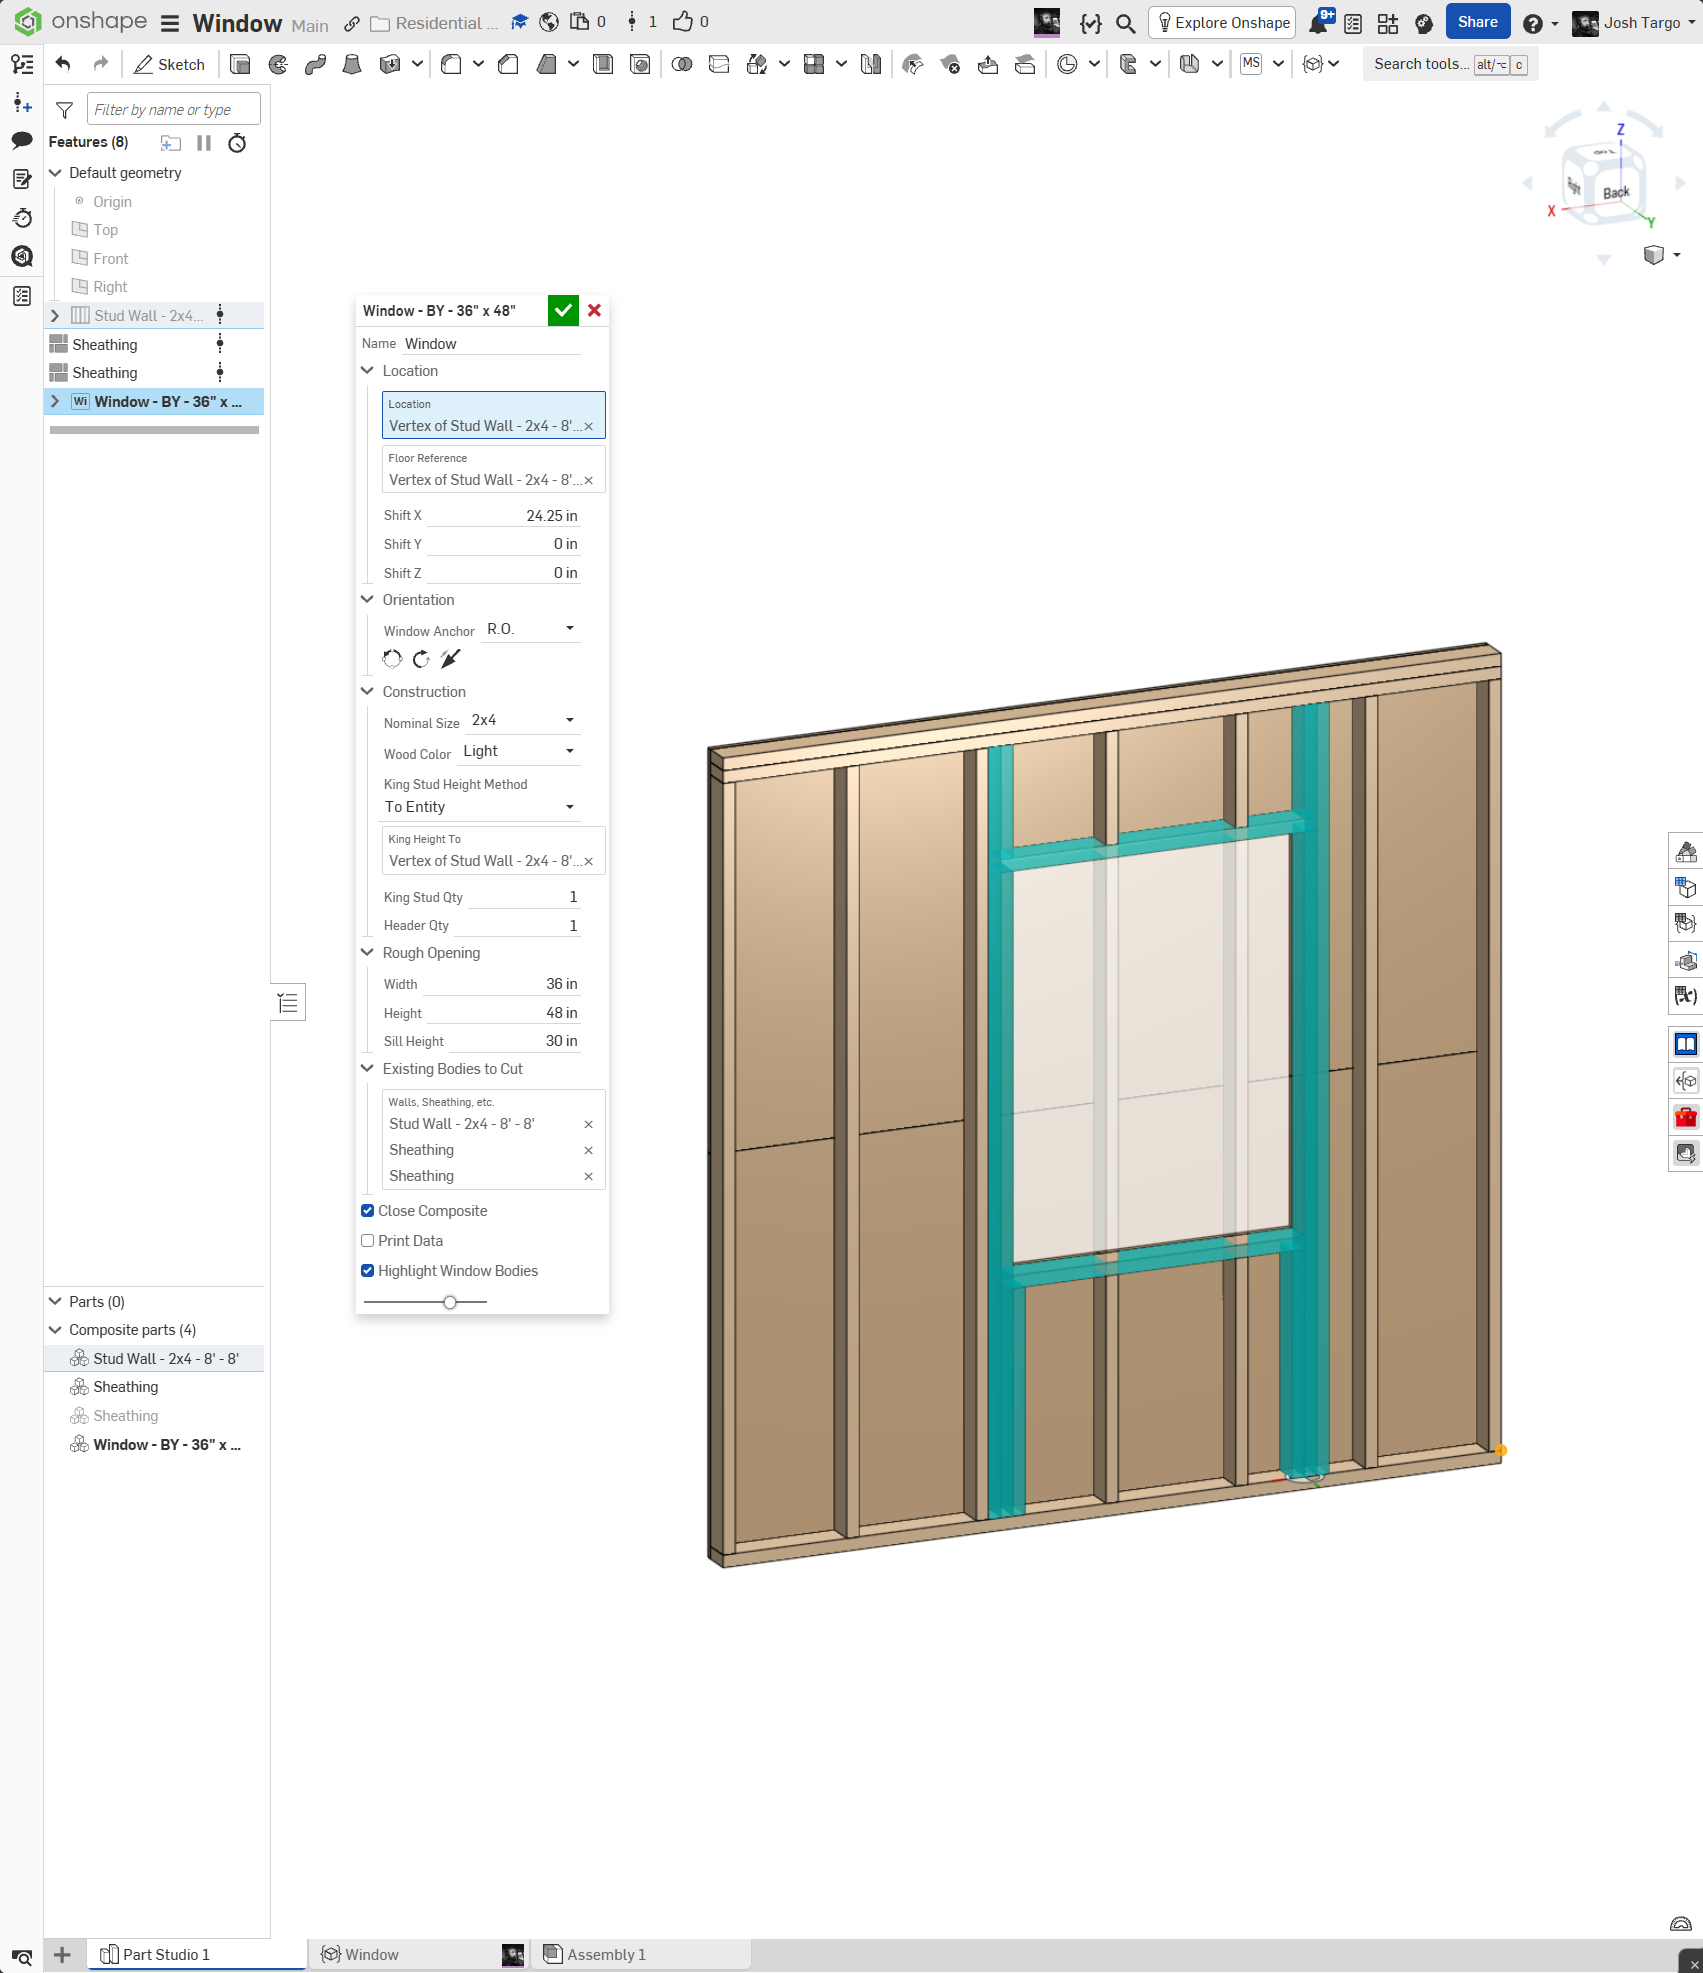
Window.fs added to my Residential Construction suite

Comments
-
Do your windows and door rough openings have an option for Headers (2x 2x6, 2x8 etc depending on the span)? Then the inner most king studs become cripples. And you still need the nominal framing material above the opening (the counterpart for the sill).
Love this!
I want to go back and design my house stick-by-stick in Onshape instead of Sketchup like I did (back in 2005!).
0 -
@romeograham I don't have it in there yet, but I will need options for bigger headers. Probably the typical double 2-by with 1/2" osb between. Glad someone is taking a look at all this!
0 -
I've also not taken these scripts for a test drive yet but I've been curious if you've done California corners or more traditional framing.
1 -
@Derek_Van_Allen_BD Each wall is its own entity, so it would be up to the user on how to construct each wall. And while i don't have a Cal-corner button, one mode of studwall is individual (or stacked) 2-by lumber, so someone could easily add the extra stud in the corner.
It's been a little tricky to juggle the different features and keep them in sync. I work on one and make improvements, then need to go back and update the others to match. right now door/window is in the lead and I need to tune up studwall.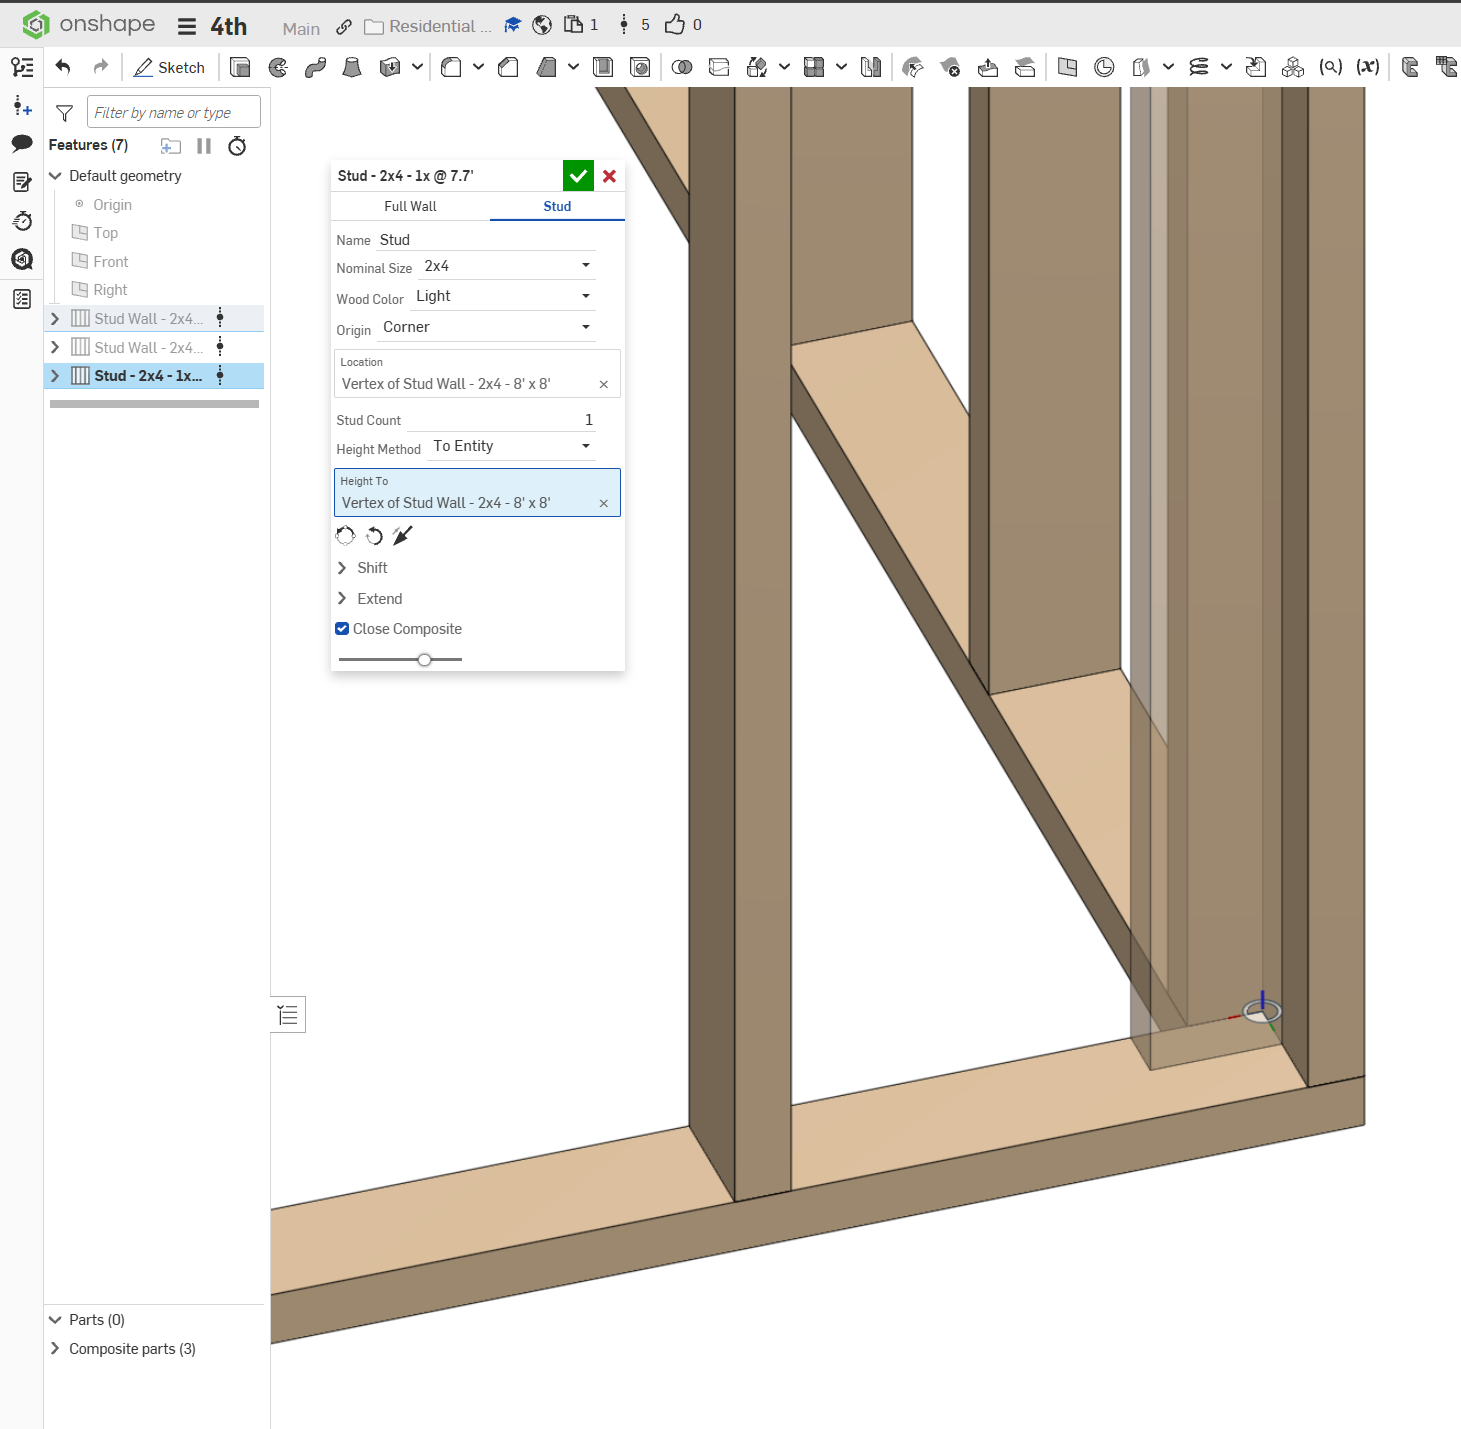 2
2