Welcome to the Onshape forum! Ask questions and join in the discussions about everything Onshape.
First time visiting? Here are some places to start:
- Looking for a certain topic? Check out the categories filter or use Search (upper right).
- Need support? Ask a question to our Community Support category.
- Please submit support tickets for bugs but you can request improvements in the Product Feedback category.
- Be respectful, on topic and if you see a problem, Flag it.
If you would like to contact our Community Manager personally, feel free to send a private message or an email.
What is a quick way of creating simple 'house' models from a flat drawing.

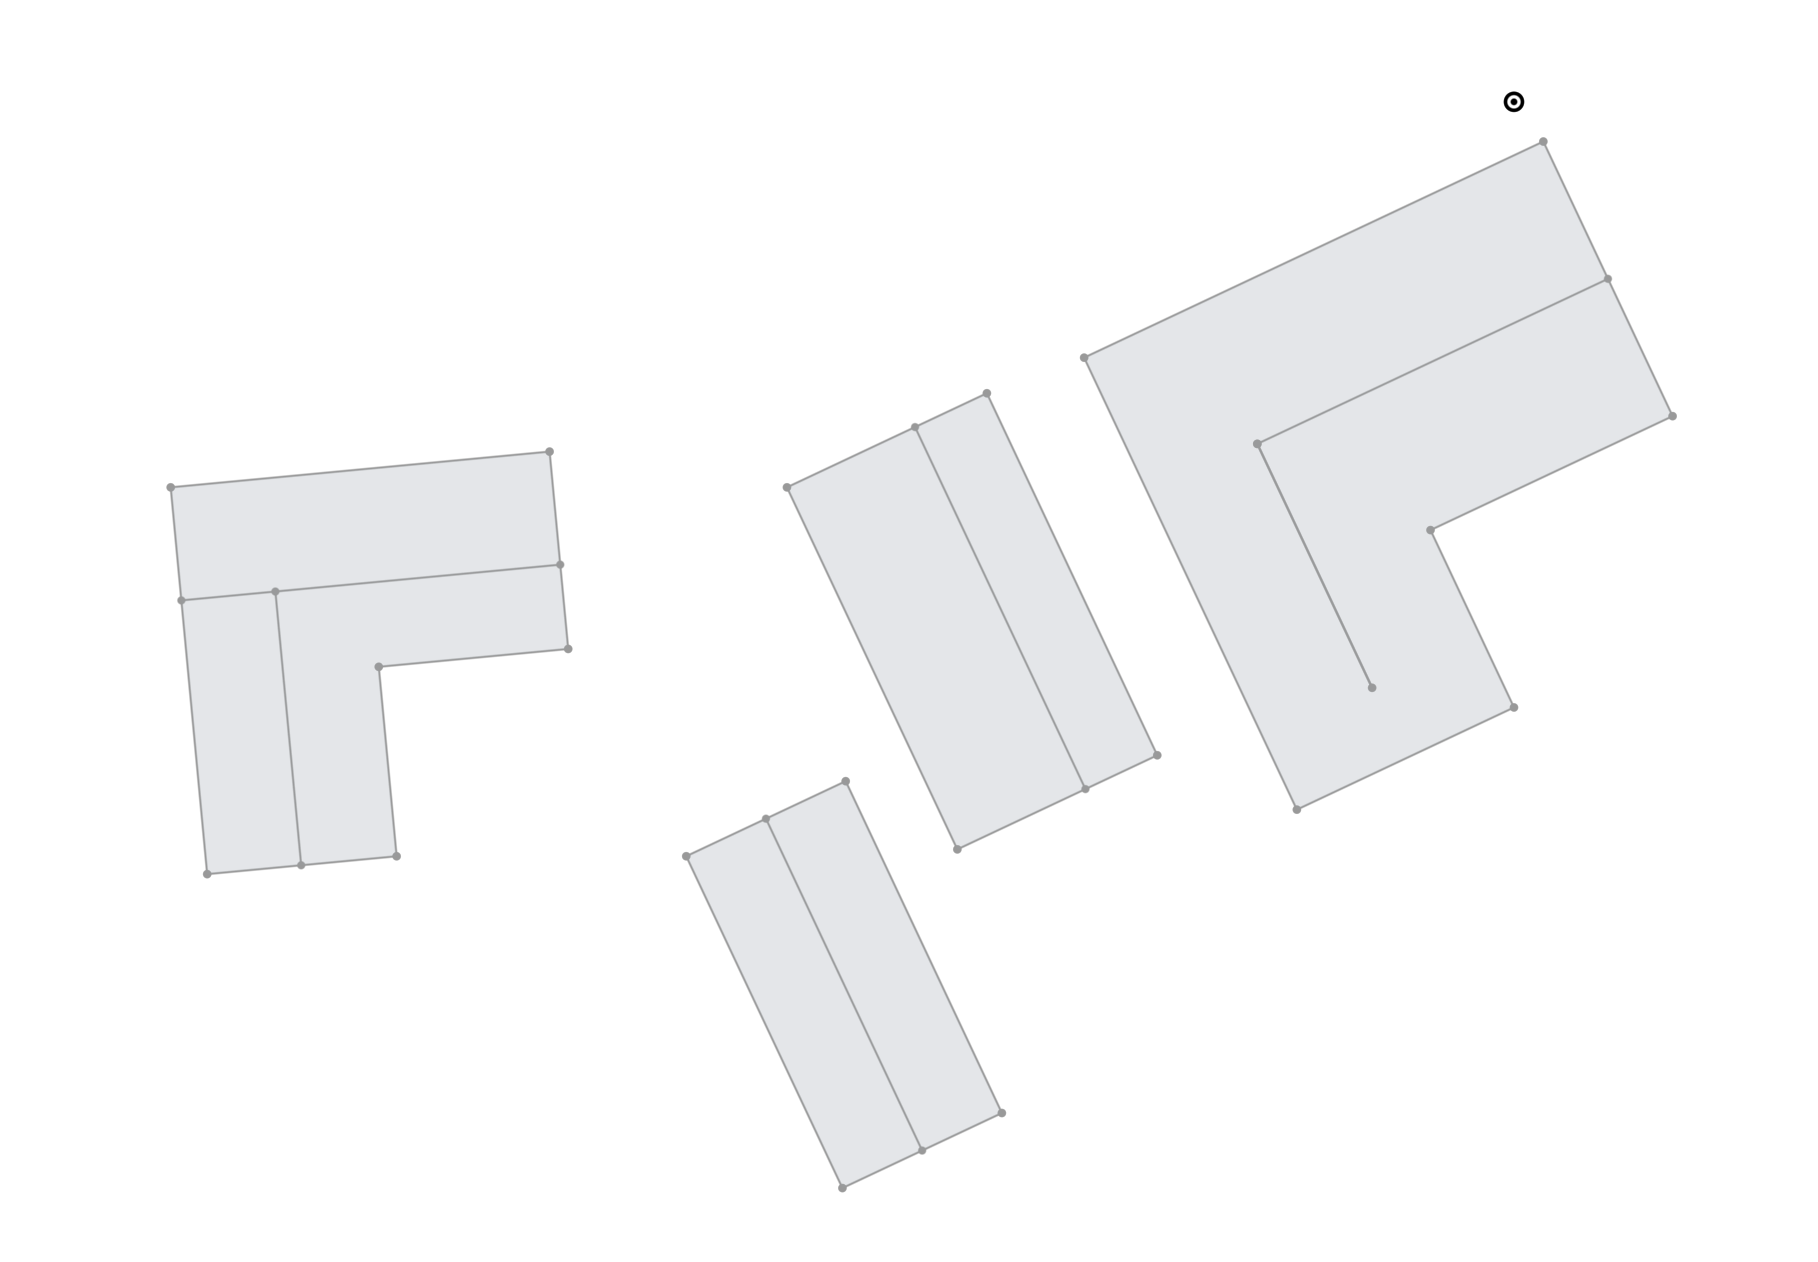
I'm looking to create (a lot of) smøl models (in the cm scale) from homes listed on a map. Theres drawings of the basic footprint of the homes, containing the ridges of the roofs (see attached image). What would be the easiest way to
1. extrude the base of the home up from the footprint, and
2. extrude the roof from the ridge lines in the drawings.
I'm looking for a quick method rather than an exact one.
I tried fiddling with drafted extruded, and chamfers, but wasn't quite getting to a satisfying result. I would love to be able to 'just lift up' on the ridge line, I recall this being an option in eg. Sketchup. Would this be possible to do in Onshape?
Answers
-
I don't think there's a "universal" way to do these very simply, you have to approach these different cases differently.
Using surface lofts and replace faces isn't terrible but still a few steps.
The "convex polyhedron" Featurescript can help but it still requires extruding the a surface to create the top corners of the roofline and selecting the relevant vertices and then boolean the parts together so not "automatic"…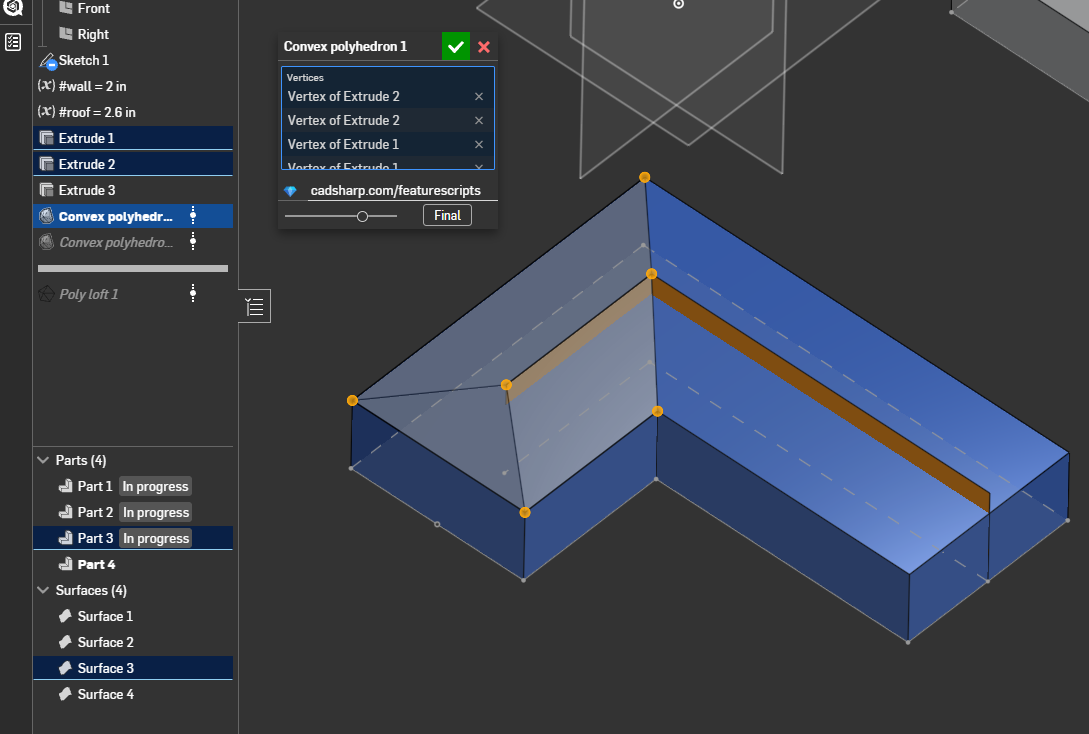
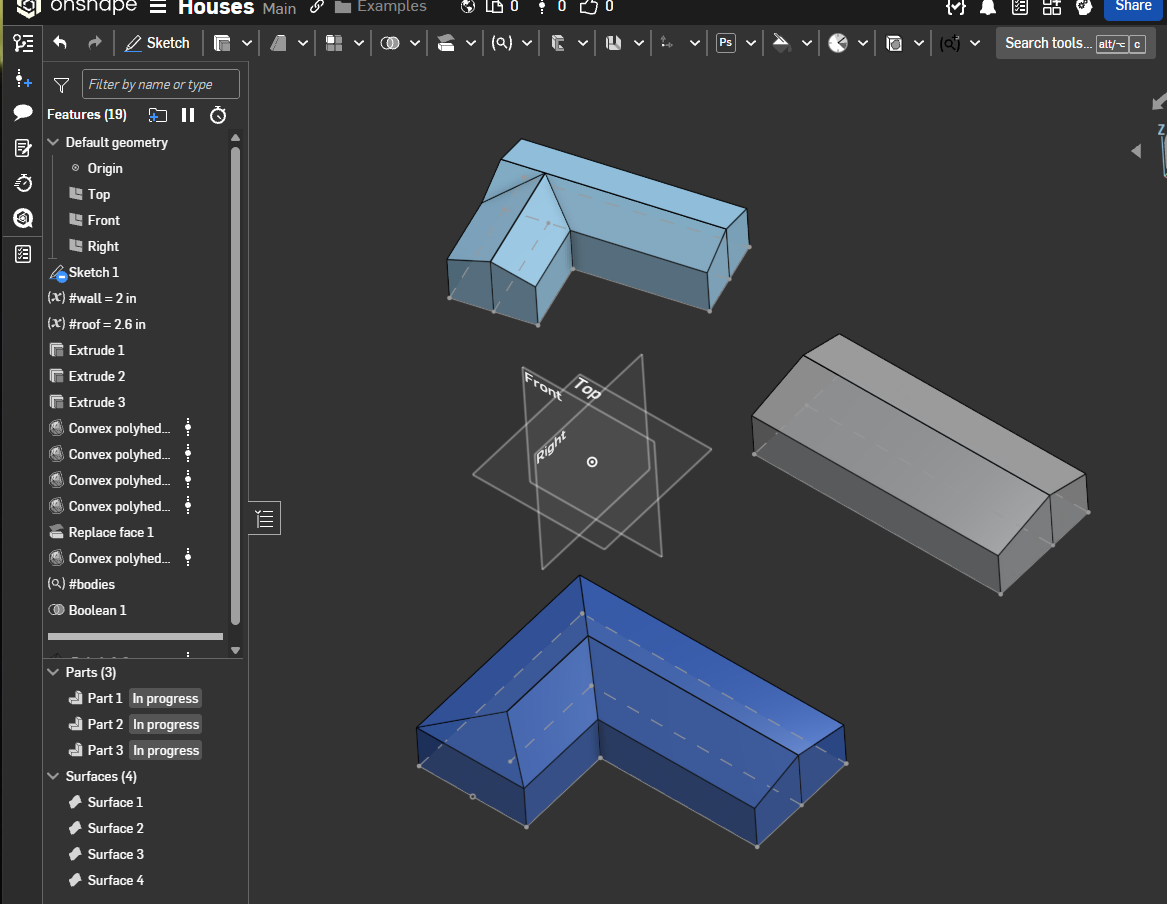
That would be good case for creating a custom feature!This is what it looks like doing like this:
 2
-
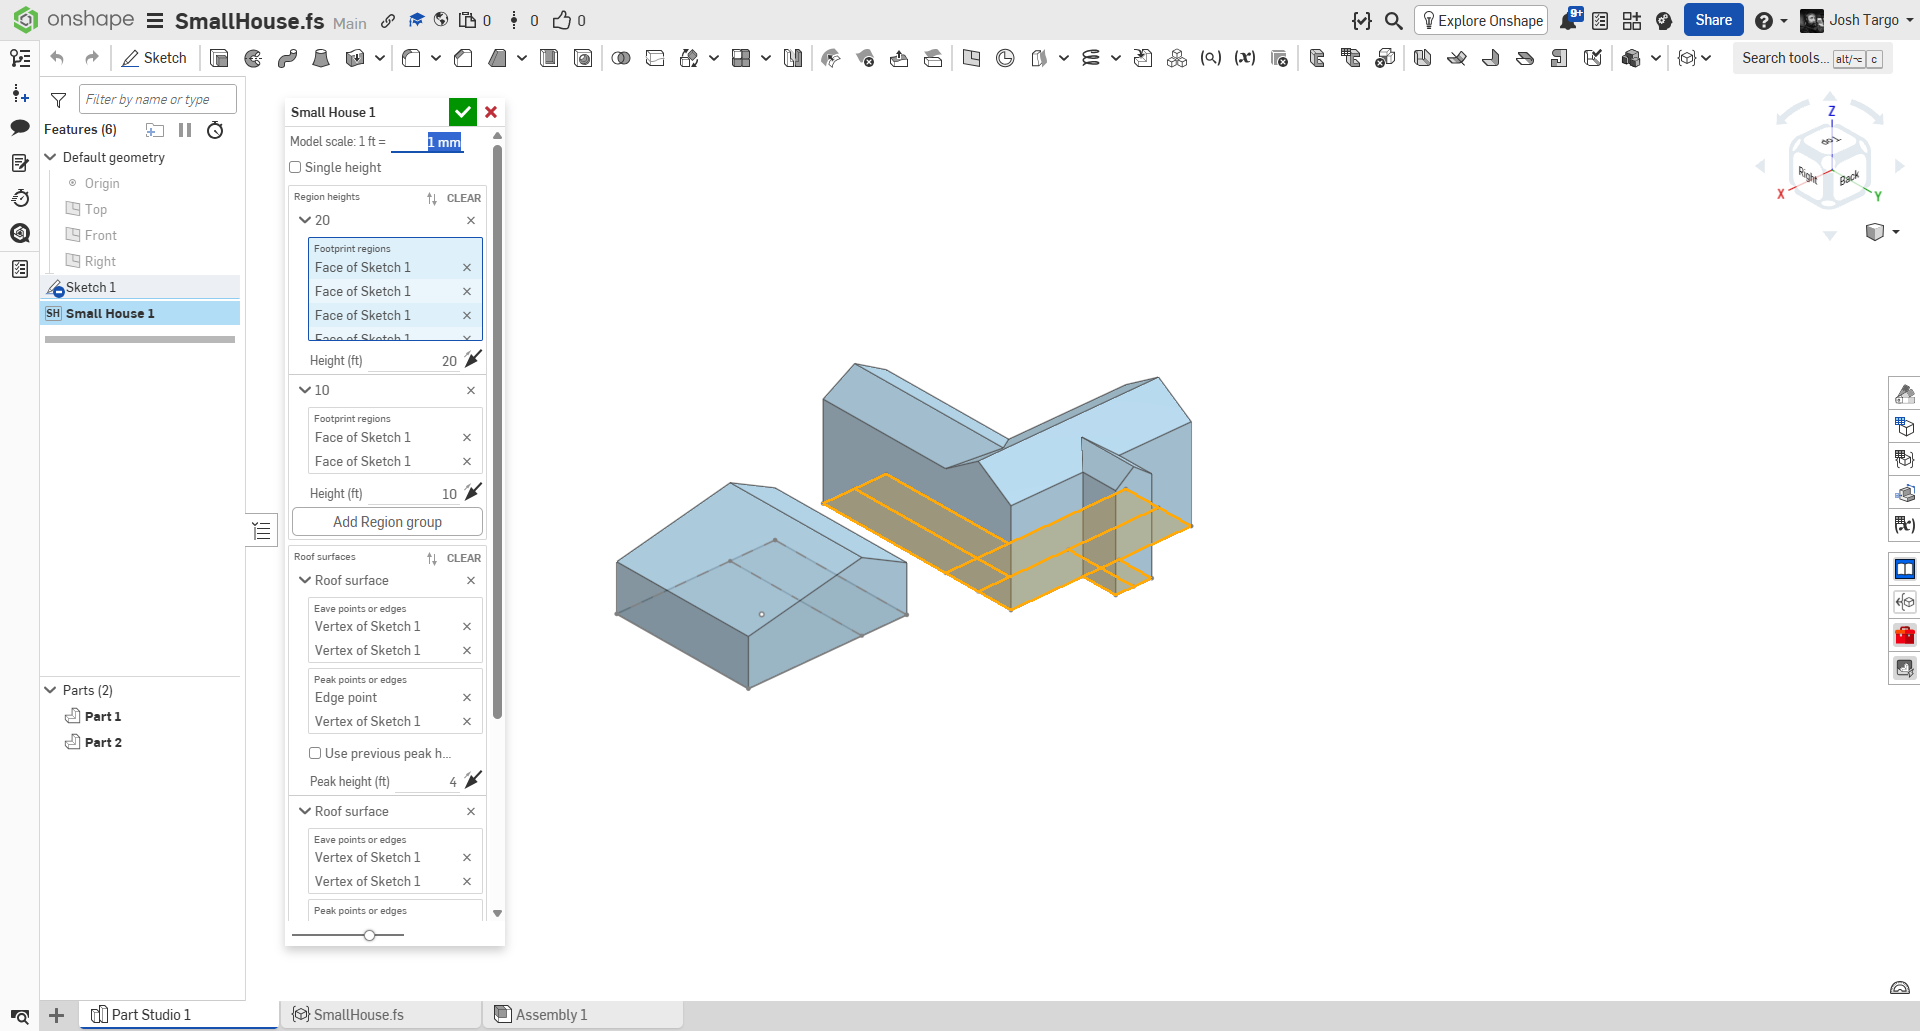
I wrote a Feature for you. a little clunky, but it works. Would be simpler if I could be sure that the sketch edges were segmented properly.
 2
-
This is so cool but I am having some issues with mine.
0 -
What's the issue?
0