Frame Sketches

Hi,
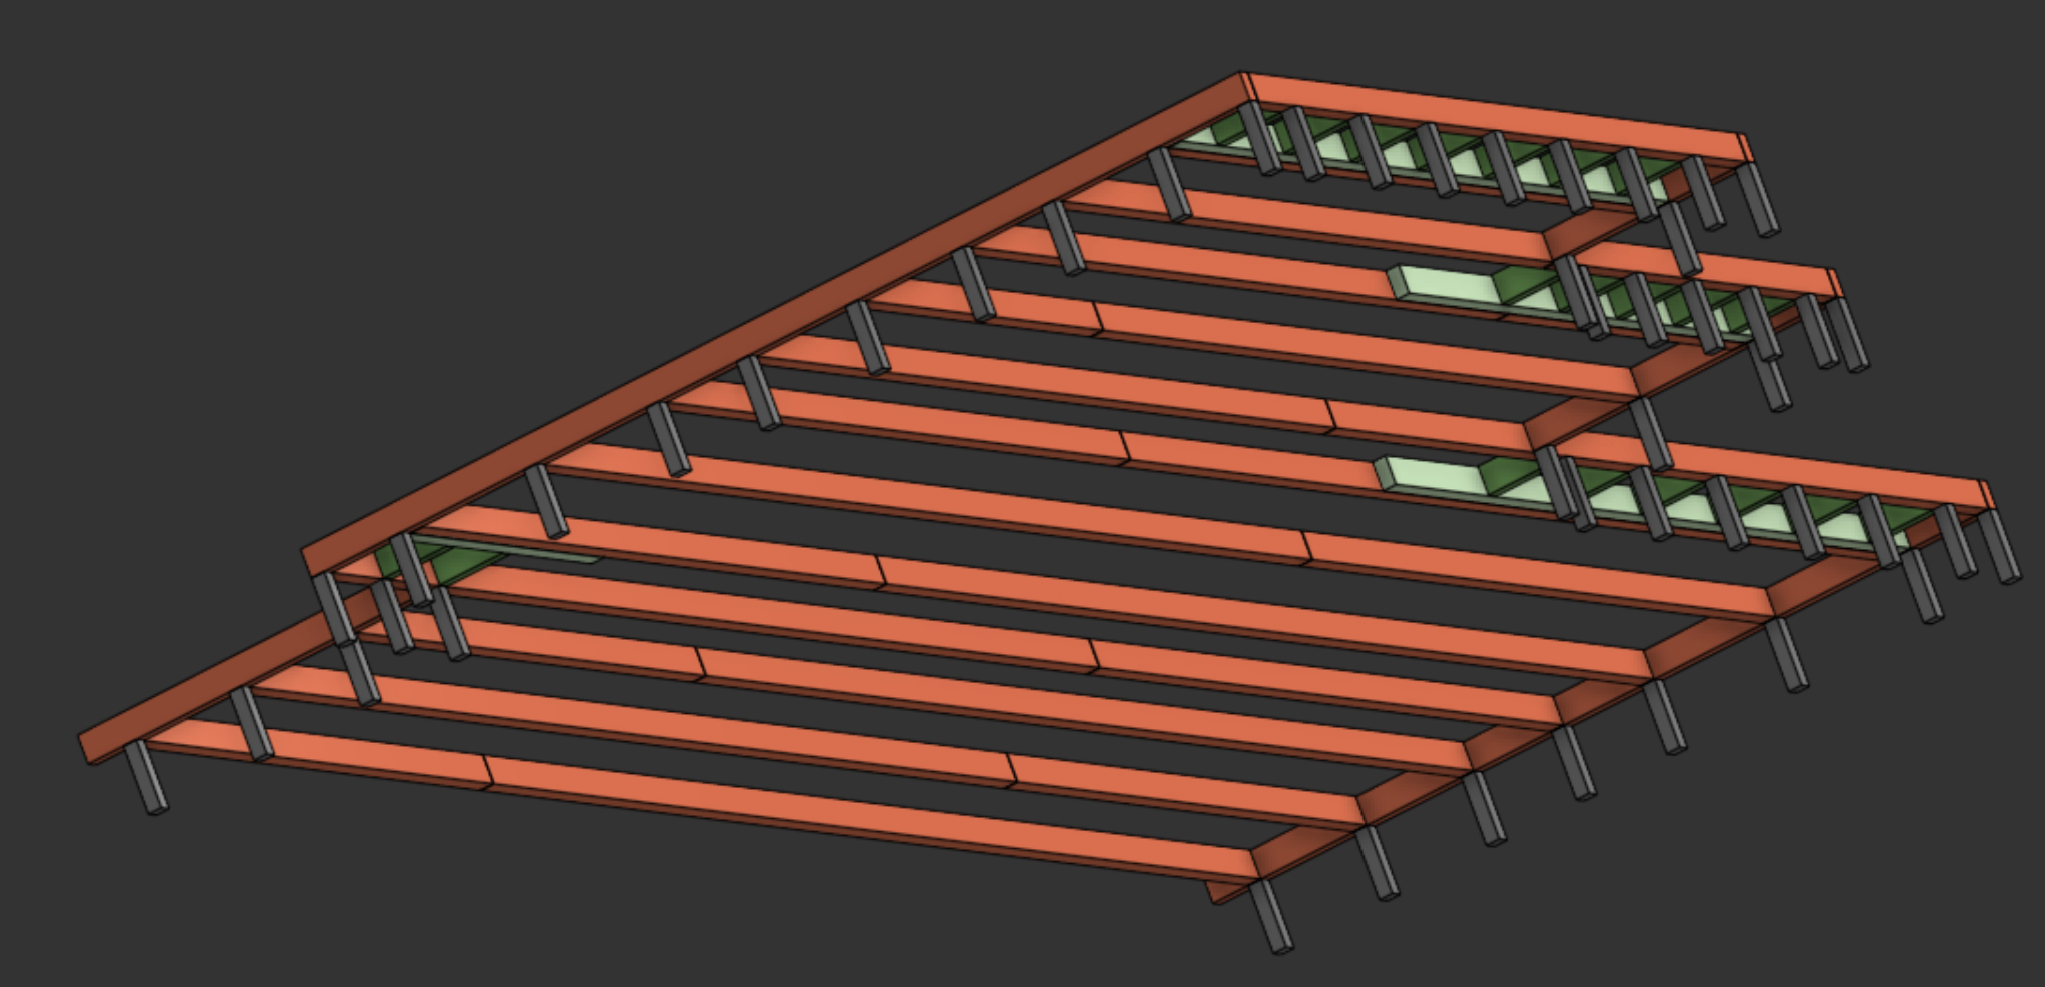
I'm designing some garden decking using aluminium joists.
I've used frames for the subframe, making use of the cut list feature.
I need to add some down turns to support the fascia boards. I'd like to use frames for these but I can't see an easy way to generate them without setting up a lot of additional sketch planes.
Currently I'm using extrude for the down turns but being able to use the cut list would be good.
Is there an easy way to use frames for the down turns?
The image below shows what I'm working on:
Any help appreciated.
Thank you.
Best Answers
-
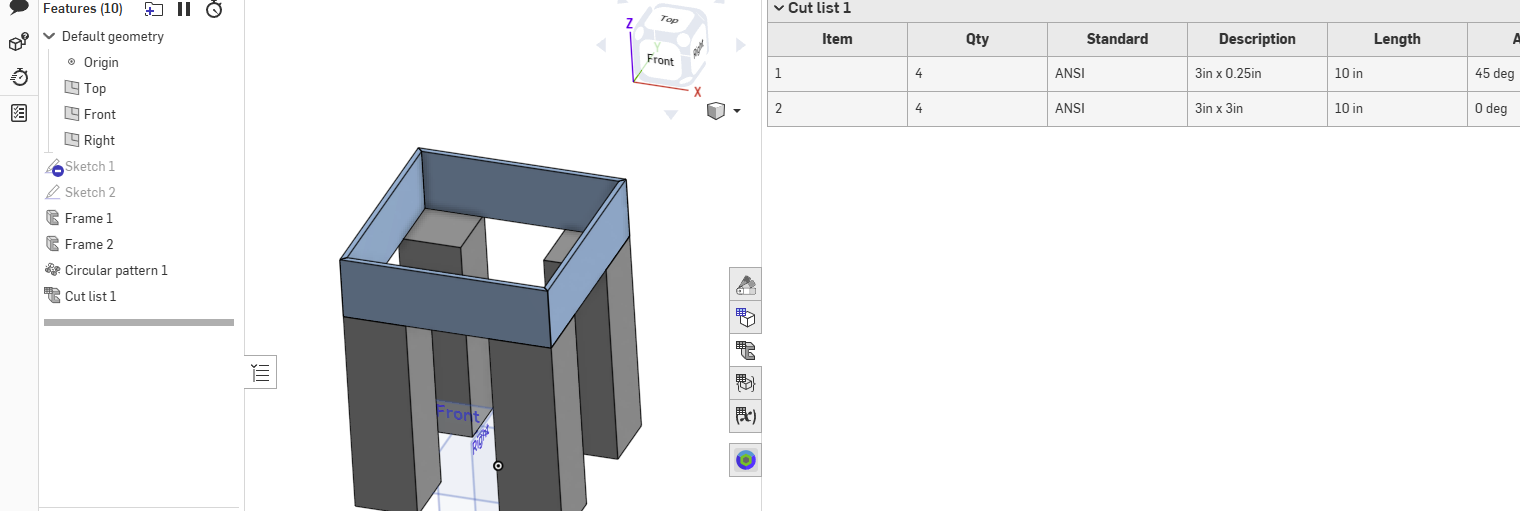
Here is a sample. Hope it helps.
 0
-
If they're all the same they can be patterned so you only need to sketch one frame path. Any feature that can pattern can work, but I feel like the Curve Pattern and the custom Transform Pattern features are going to be handy here. You may also like the Extrude Vertex feature included in the example below.
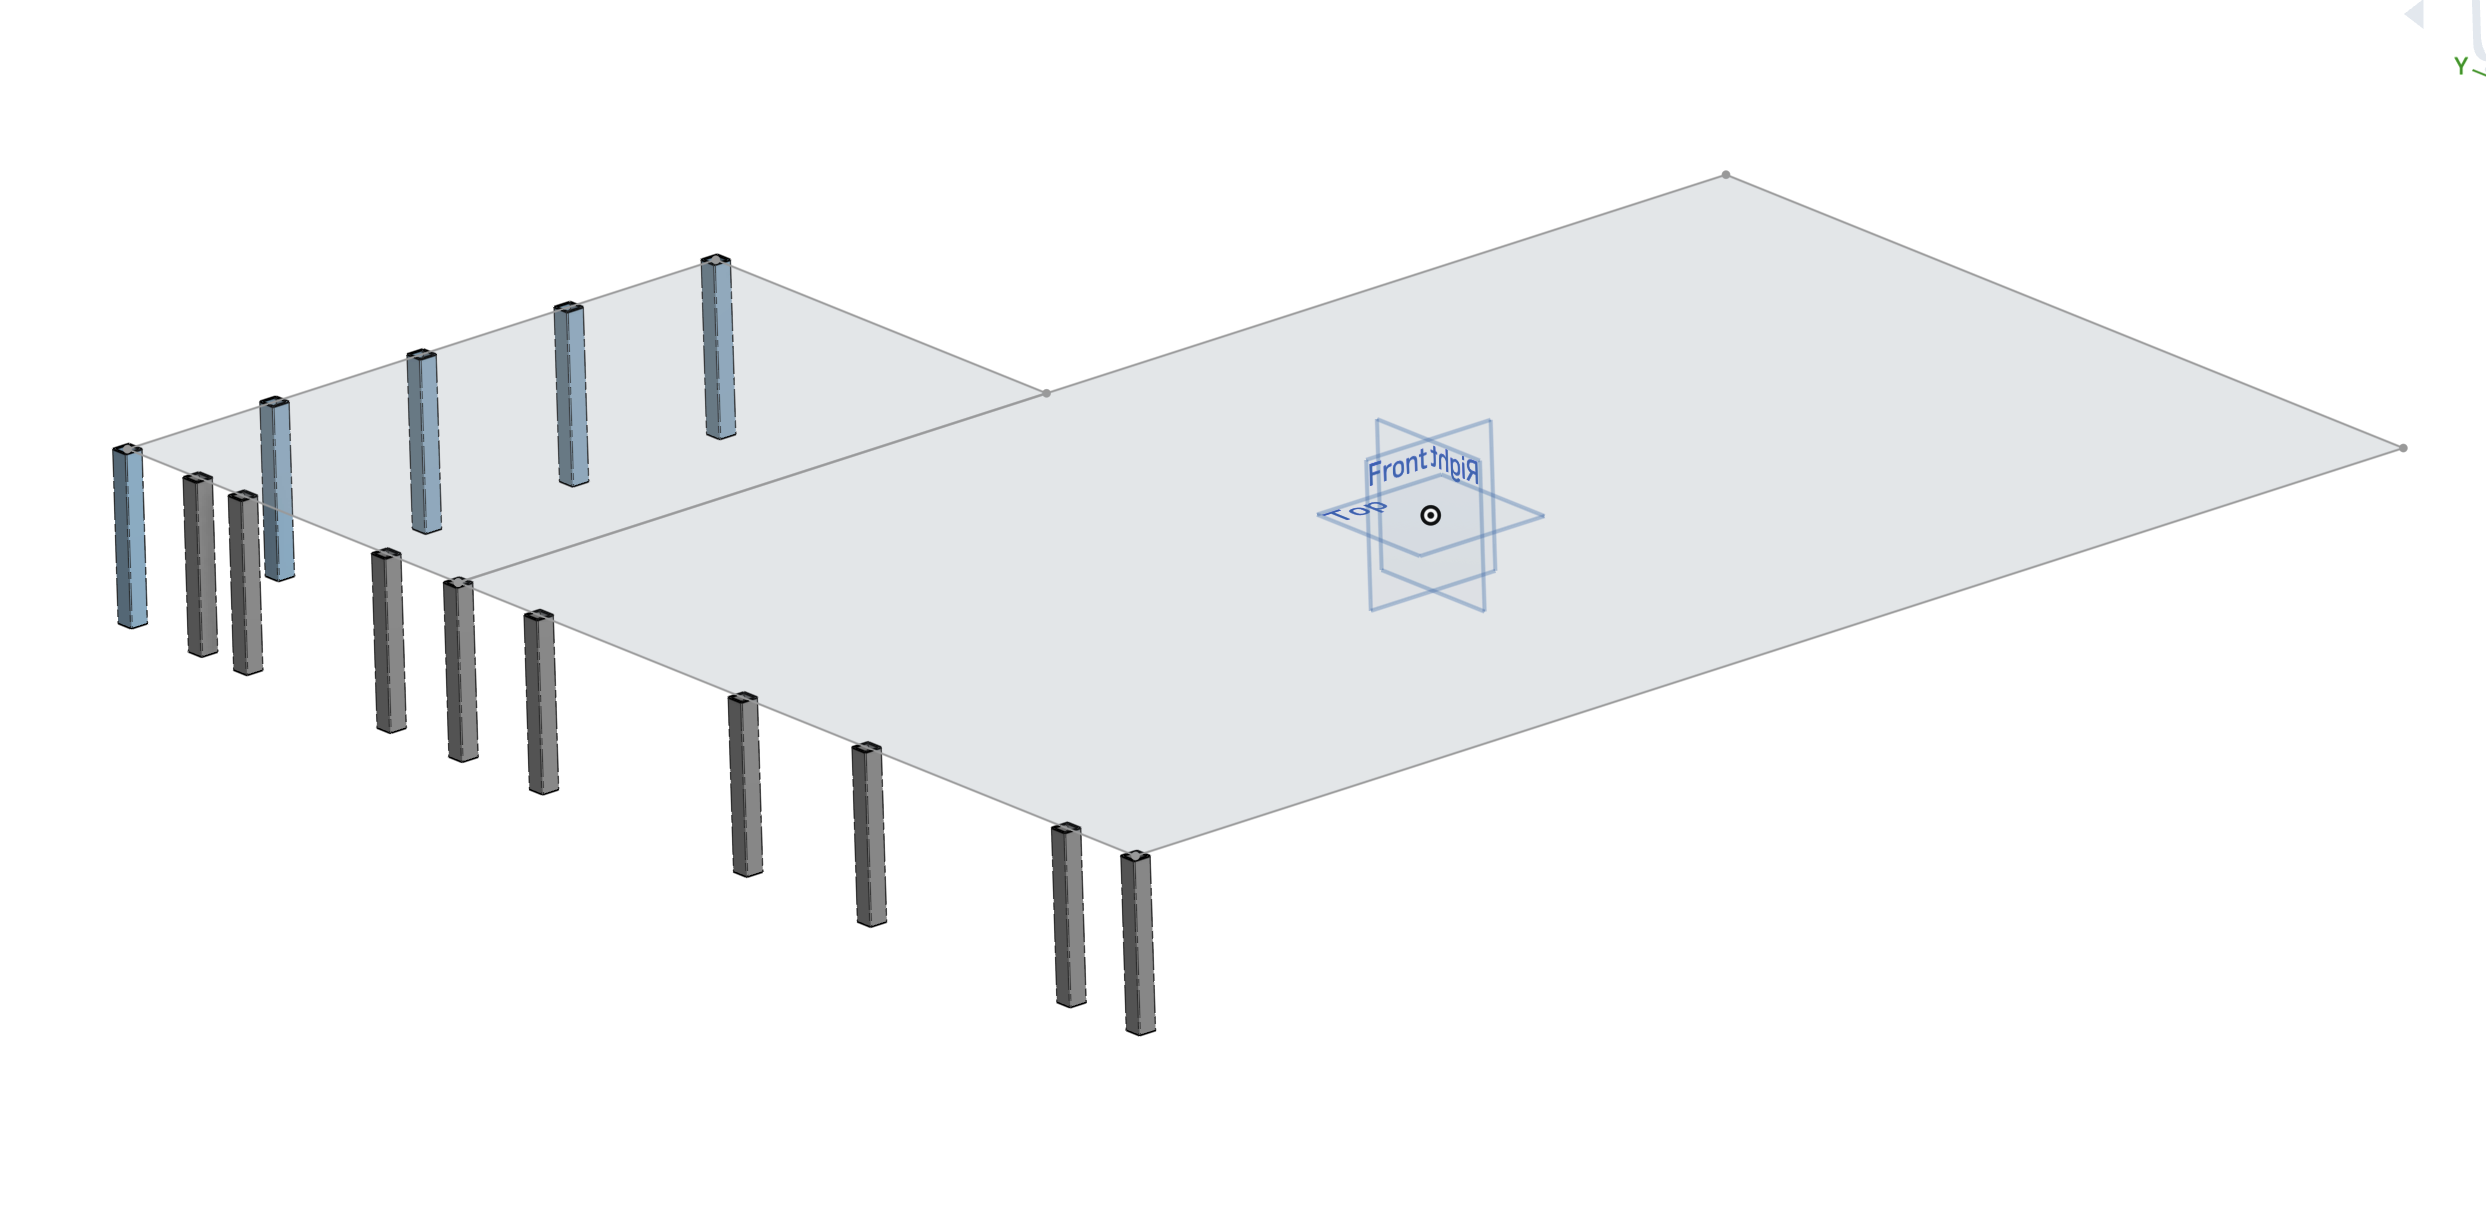
Here's an example. https://cad.onshape.com/documents/534be12811a603845242a0a5/w/7b56dcba79267ae9654e4e4b/e/8c54332b6cf68eb13922bd7e
0


Answers
-
Here is a sample. Hope it helps.
0 -
Thank you but I cannot access the document?
0 -
If they're all the same they can be patterned so you only need to sketch one frame path. Any feature that can pattern can work, but I feel like the Curve Pattern and the custom Transform Pattern features are going to be handy here. You may also like the Extrude Vertex feature included in the example below.
Here's an example. https://cad.onshape.com/documents/534be12811a603845242a0a5/w/7b56dcba79267ae9654e4e4b/e/8c54332b6cf68eb13922bd7e
0 -
Sry bout that. It's public now.
0 -
Thanks guys - really helpful!
0