Welcome to the Onshape forum! Ask questions and join in the discussions about everything Onshape.
First time visiting? Here are some places to start:- Looking for a certain topic? Check out the categories filter or use Search (upper right).
- Need support? Ask a question to our Community Support category.
- Please submit support tickets for bugs but you can request improvements in the Product Feedback category.
- Be respectful, on topic and if you see a problem, Flag it.
If you would like to contact our Community Manager personally, feel free to send a private message or an email.
Improvements to Onshape - June 1st, 2021


Let’s kick things off in June with a new Onshape release - this time with a big focus on drawings! Let’s take a look!
GENERAL IMPROVEMENTS
CHANGE THE LOCATION OF A DOCUMENT FROM WITHIN THE DOCUMENT
To move an entire document to another project or folder, it is now also possible to do this directly in a document without leaving the document.
HELP DOCUMENTATION REDESIGN AND IMPROVEMENTS
We have completely redesigned the help documentation to give it a modern look & feel. We also have a Glossary if you would like to explore a list of Onshape terms and their definitions. Furthermore, we have now added more links to the Learning Center, Helpful Tips, Warning messages and Troubleshooting messages to help you work through issues. Check out the new help menu here.

DRAWING IMPROVEMENTS
SECTION VIEW FROM AN AUXILIARY VIEW
In order to display complex geometries on drawings more easily and better, there is now the possibility to create section views from auxiliary views.
SHOW/HIDE INDIVIDUAL SEGMENTS IN A DRAWING VIEW
To hide or show certain edges in a drawing view, there is a new option “Show/hide edges” in the view context menu. This serves to display complex geometries more clearly in order to avoid errors or misunderstandings. After the edges have been hidden, they can of course be shown again by deselecting them. This also works for inserted sketches on a drawing.
SECTION VIEW WITH A SPECIFIED CUTTING LINE ANGLE
Instead of selecting two points in a drawing view to create an intersection line, there is now the option to define a specified angle under which the cutting line is created.
GROUPING OF CALLOUTS IMPROVEMENTS
Callouts can now easily be grouped with surface finish symbols, datums and weld symbols. Simply drag and drop the callout to group it or select the objects you want to group and select in the context menu "Group annotation".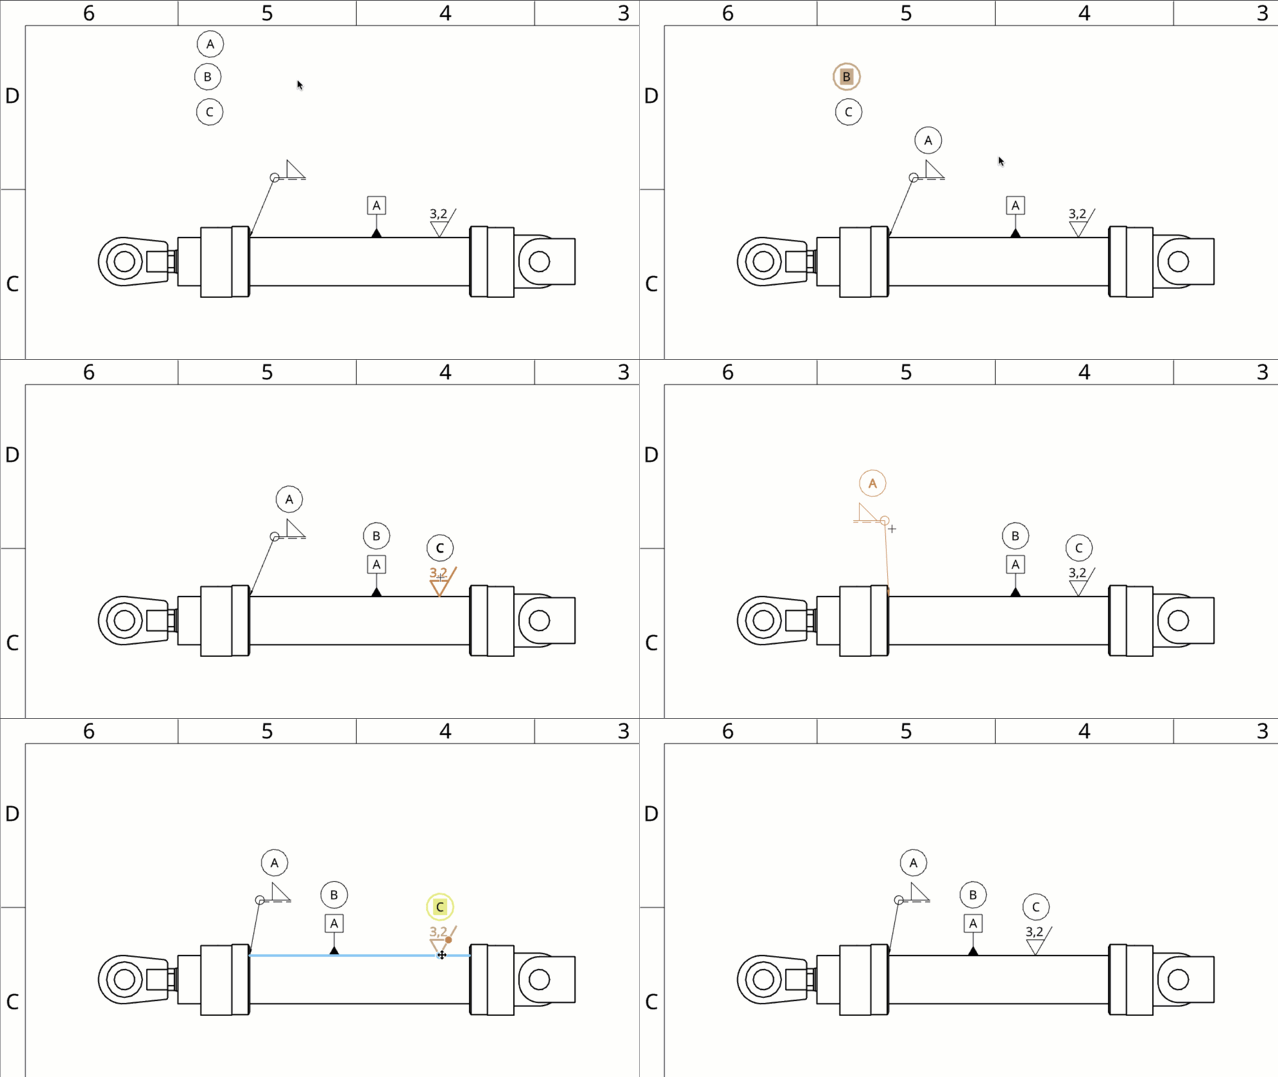
Please take a moment to try out these new features and improvements and leave your comments below. For a detailed list of all the changes in this update, please see the changelog.
Remember: The updates listed here are now live for all users when creating new Documents and over the next few days these features will also be available in Documents created before the date of this update.
Comments
-
Gotta love those drawing improvements!3
-
Drawing Improvements!!!!!!!!!!!
Hide/Show, so good, needed this so much!
Section with a specified angle is excellent!! Doing angular sections have been guesswork up till now!
THANK YOU Onshape!
bring on more drawing improvements, this is how I communicate with the workshop.5 -
Great improvements! Thanks!
3 -
Very welcome improvements! Looking forward to a few more line colour & cross-hatch controls, but other than that, drawings are fast approaching perfection! Thanks for the incredible work Onshape team!3
-
Hide edge will be very handy. Thanks3
-
Oh, drawing updates
 Thank you
Finally, we can move a document after making a copy without opening a second tab or backing out of the automatically opened document. 5 -
Excellent update. Thanks Onshape team!
This can be marked as completed:
https://forum.onshape.com/discussion/14659/hide-selected-lines-in-a-drawing
RENDERCAD
rendercad.ai - Photorealistic product rendering.
▚▞▚▞▚▞▚▞▚
________________________________________________________________________2 -
The changelog mentions "support custom feature tooltip images", does this mean things like the hole feature where the hole countersink parameters have images next to them?

Edit: Looked at the documentation, found a section on Description Images on the UI page (https://cad.onshape.com/FsDoc/uispec.html), is it this?Arul Suresh
PhD, Mechanical Engineering, Stanford University0 -
@lemon1324 Yes, it's description images. Parameter icons like your screenshot has have been available for a while.Ilya Baran \ VP, Architecture and FeatureScript \ Onshape Inc3
-
@ilya_baran I must have completely missed custom parameter icons, last I remember was the thread from several years ago where naming things the same as the hole feature got the hole feature icons to show up. Found the relevant bit of documentation now though, thanks!
Arul Suresh
PhD, Mechanical Engineering, Stanford University0 -
Some great improvements there, looking forward to putting them to use, especially the sections on aux views is long overdue.Was disappointed that the new
SECTION VIEW WITH A SPECIFIED CUTTING LINE ANGLE
doesn't have an option to specify section line as perpendicular or parallel to a reference edge/line on the drawing. This is going to make it very frustrating for use on parametric models and configurations with variable pitch
0 -
Thanks! Hide show edges & drawings improvements. Help is also great for us.1
-
Perfect! I really needed hard the Hide show edges, thank you!!!1
-
Hide show drawing edges is better than not having it. still seems slightly awkward. Still wish we could just hide an entire part or assembly from the view without having to create so special display state in the model. If the model is already released...it make for a headache of unnecessary revision bumps just to get things straight in the drawing.1
-
I really like the updates to the drawings. The angle cut lines and hiding specific lines is great.1
-
Show/Hide edges works very smoothly.
RENDERCAD
rendercad.ai - Photorealistic product rendering.
▚▞▚▞▚▞▚▞▚
________________________________________________________________________0