Welcome to the Onshape forum! Ask questions and join in the discussions about everything Onshape.
First time visiting? Here are some places to start:- Looking for a certain topic? Check out the categories filter or use Search (upper right).
- Need support? Ask a question to our Community Support category.
- Please submit support tickets for bugs but you can request improvements in the Product Feedback category.
- Be respectful, on topic and if you see a problem, Flag it.
If you would like to contact our Community Manager personally, feel free to send a private message or an email.
Why does this extrusion fail?

This is probably a silly question, but I'm asking anyway. Why does this extrusion fail?
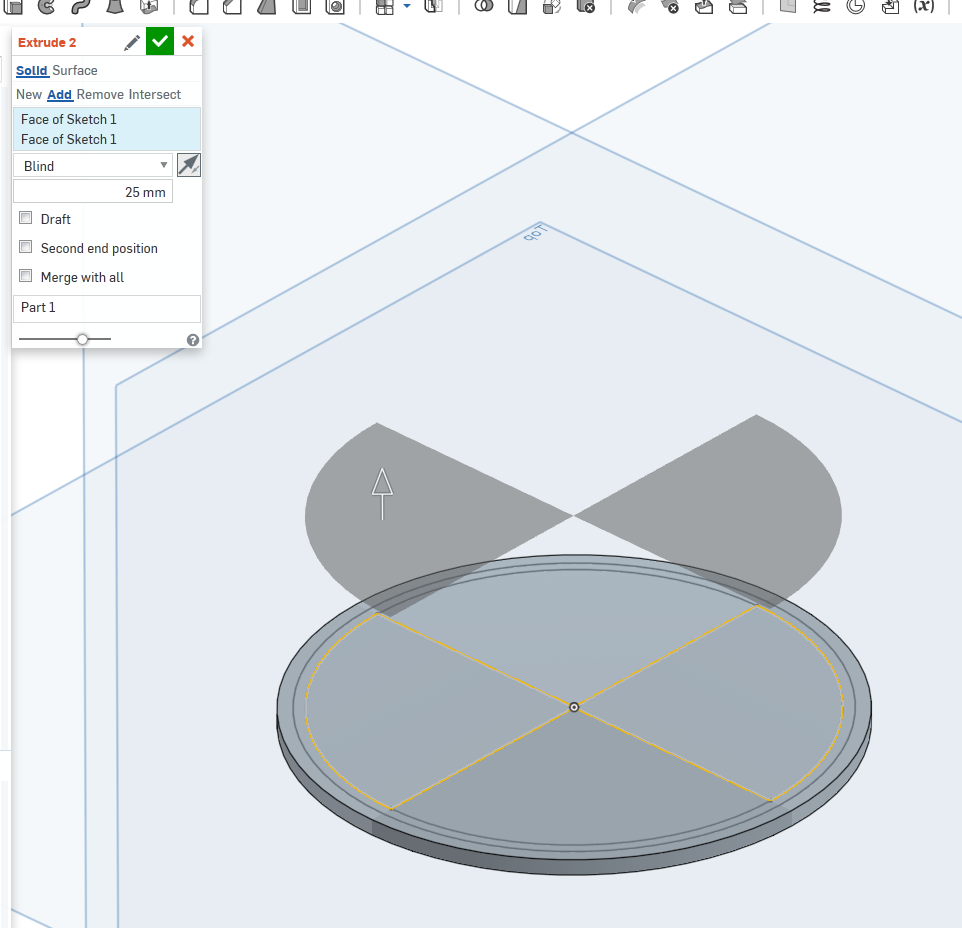
If I try to extrude just one of the quadrants, no issues. However, extruding two diagonal quadrants fails. I guess it might have something to do with the center point, to which both are connected, but I fail to understand why this causes a failure.
Best Answers
-
It makes no difference whatsoever to the mathematics engine whether zero thickness geometry is added to an existing solid or created from scratch:
even the tiniest amount of it, anywhere, is a show stopper because (currently) the solver cannot solve for this region.
You cannot have more (or less) than two faces of a single solid sharing a single edge, for one thing.
No matter how short that edge is. In the example given, you have four faces sharing an edge.
If you want the result shown, you will have to do it as separate bodies which are never merged.6 -
It's called non-manifold.Lou Gallo
Sr. Director of Product Definition. UX and Support5


Answers
-
Have you tried the Extrusion to New and not Add, see if that works. I have had times when the extrusion works fine with ne but not Add
0 -
øyvind_kaurstad That is a common limitation in MCAD programs. You are correct in your assumption of the center point being at the heart of the issue. Someone more knowledgeable on this than me could answer more fully. Typical error messages in MCAD programs identify this as "zero thickness geometry". My assumption over the years is that at the point of intersection the math engine doesn't know which body is which, and therefor maybe can't assign it correctly (just my guess from a user's perspective). You can always extrude 1 profile at a time.
You can perform a search on the forums here with the term "zero thickness" to see others running into this as well.1 -
Here's quite a useful collection of likely scenarios where this can arise:
http://www.ddicad.com/blogs/techcenter/2012/12/04/zero-thickness-geometry-explained/
It's easy enough to avoid in simple models, but can be troublesome in complex ones.
What's really tricky, though, is this one, in drawings of complex items,. such as stripper plates of multiple punch tooling, with lots of counterbored holes:- The model could not be properly sectioned by the section line. Please check that the section line cuts through the model.
If Onshape can find a way to avert this siuation in section views in drawings, they will make a lot of tool designers very happy.0 -
The key is to choose New rather than Add, since this sketch produces 2 separate parts.

//rami1 -
I am aware of that, but given that I had a solid underneath, I would expect it to be possible to just add to my existing part.
However, it is of course possible to work around this in several ways, it is just that I still feel it should be possible to extrude as one part in my example.
0 -
Ah, sorry I didn't notice the bottom. I would say this is a bug, but might be mcad wide as @pete_yodis and @andrew_troup mentioned.
@jakeramsley @lougallo what do you think?
//rami0 -
-
And as expected, create new + boolean together fails too:

//rami2 -
It makes no difference whatsoever to the mathematics engine whether zero thickness geometry is added to an existing solid or created from scratch:
even the tiniest amount of it, anywhere, is a show stopper because (currently) the solver cannot solve for this region.
You cannot have more (or less) than two faces of a single solid sharing a single edge, for one thing.
No matter how short that edge is. In the example given, you have four faces sharing an edge.
If you want the result shown, you will have to do it as separate bodies which are never merged.6 -
It's called non-manifold.Lou Gallo
Sr. Director of Product Definition. UX and Support5 -
-
Thanks for those links, @pete_yodis
The first glosses over a few exceptions, when it says
....perhaps the best way to think of Manifold and Non-Manifold is this: Manifold essentially means "Manufacturable" and Non-Manifold means "Non-manufacturable". In other words manifold means: You could machine the shape out of a single block of metal....and with a non-manifold shape you could not......
.....The shared edge between the blocks is the actual non-manifold condition. Since this edge is infinitely thin there is no manufacturing process that could create such a shape as an infinitely thin edge can not be manufactured. In reality, eventually you'd just separate the two blocks......Two well known exceptions where non-manifold geometry is regularly manufactured are coil springs (when spring-bound), and sheet-metal hems.
But a third exception is perhaps of more general interest.
If you bore a hole through a block of material, with the centre of the bore situated one hole radius from a face of the block, you get an infinitely thin edge which most definitely can be manufactured.
Obviously it is not usually done for practical reasons, but the exception is important in relation to section views in Drawings. I touched on this above, in
https://forum.onshape.com/discussion/comment/13202/#Comment_13202
But to those unfamiliar with tool design, it may be worth fleshing out the problem.
I'm thinking primarily of punch tooling setups like this (and this one is not particularly complicated, in comparison with some):

In this and other case containing multiple holes, each with multiple diameters, particularly where those diameters -- and the hole positions -- conform to a granular dimensioning scheme (or preferred numbers), it can be almost impossibly hard to find a section plane to produce a drawing view such as the one at right (passing through the centres of representative punches) which does not cause the modelling kernel to spit the dummy due to zero thickness geometry.
The drawing section view is limited by the same rules as part creation, and this is problematic.
In packages like Onshape which do not permit non-manifold solids, this is (in my experience) the most difficult implication to work around, and if Onshape + Seibert were to solve this, it would be a great boon to tool designers, among others.
0 -
I just ran an almost identical problem, and was scratching my head what I was doing wrong ultimately leading me to this thread.I had just nearly finished a (for my doing) complex cast part as an exercise what Onshape is capable of, and was very impressed with how robust onshape was in handling it all. And then in the final step I wanted to create an emboss of a company logo in the part, and Onshape simply would not do it.Especially this link (by @pete_yodis) was useful in explaining the reason, including why I never had this problem before in Inventor.I agree that what I was trying to model was not manufacturable, so changed the geometry to something that could be manufactured.0